Skip main navigation
Off market
  • $268,000

    714 Howard St, Salisbury, MD 21801

    3beds
    1,331sqft
    SingleFamily
    Built in 2021
    4,791 Square Feet Lot
    $268,000 Zestimate®
    $201/sqft
    $1,858 Estimated rent

    Home value

    $268,000

    $255,000 - $281,000

    $1,858/mo

    Zestimate® history
    Loading
    Loading...

    Owner options

    List your home for rent

    $1,858/mo

    Rent Zestimate®

    Find your next renter with Zillow Rental Manager. Plus, with online applications, you can quickly screen prospective tenants – for free.

    Learn more

    $1,858/mo

    Rent Zestimate®

    Refinance and save

    $1,607/mo

    Est. payment

    Refinancing to a lower rate could help reduce your monthly payments and save thousands over the life of the loan.

    See today's rates

    $1,607/mo

    Est. payment

    Explore your selling options

    Work with a Zillow partner agent

    Leverage their expertise and Zillow's premium Showcase listings to get your home seen by more buyers.

    Get started

    List with your own agent

    Get your home in front of millions of buyers by listing it on Zillow.

    Learn how to do it

    Sell it yourself

    Take full control of how buyers see your home on Zillow by listing For Sale by Owner (FSBO).

    List your home

    What's special

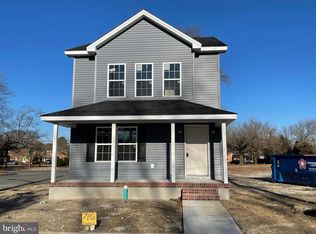
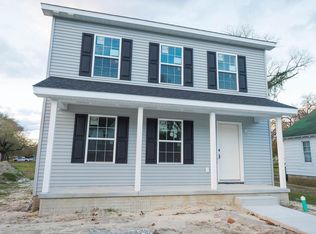
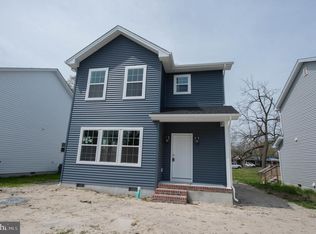
    Brand new home proposed to be built with high end finishes throughout - minutes to shopping, dining, and events in Downtown Salisbury or the University. For a lower monthly payment than some rentals, you can have the peace of mind of a brand new home! Open floor plan makes the most of every inch. Gorgeous & durable LVT flooring, granite counters in the designer kitchen w/stainless steel appliances. Large living room opens to the dining room, leading out to the back yard. A half bath completes the first floor. Upstairs, the owner's bedroom with full, en-suite bath. Conveniently located laundry room, 2 additional bedrooms, and a 2nd full bath. Standard finishes - from builder selections: LVP through living, kitchen, dining, bathrooms; carpet through bedrooms, hallways, & stairs; Stainless steel kitchen appliance package - fridge, electric stove/oven, microwave oven, dishwasher; brushed nickel fixtures [can be upgraded to oil-rubbed bronze for a upgrade charge]; Granite kitchen counters. ALL choices are from builder-provided selections. ALL work performed by builder's contractors and subcontractors. Plans, listings, photos, renderings, sizes, acreages - all are approximate and for REFERENCE only, and may show upgrades & options not included in list price; subject to changes in the field. Owner is a licensed realtor; agent has financial interest. Pricing & availability subject to change. NO model; plans available; Estimated to be completed October 2021.

    This property is off market, which means it's not currently listed for sale or rent on Zillow. This may be different from what's available on other websites or public sources.
    Facts & features

    Interior

    Bedrooms & bathrooms
    • Bedrooms: 3
    • Bathrooms: 3
    • Full bathrooms: 2
    • 1/2 bathrooms: 1
    Heating
    • Heat pump
    Cooling
    • Central
    Appliances
    • Included: Dishwasher, Microwave, Refrigerator
    Features
    • Flooring: Carpet, Linoleum / Vinyl
    • Has fireplace: Yes
    Interior area
    • Total interior livable area: 1,331 sqft

    Property

    Features
    • Exterior features: Vinyl
    Lot
    • Size: 4,791 sqft
    Details
    • Parcel number: 13016631

    Construction

    Type & style
    • Home type: SingleFamily
    Materials
    • Roof: Other
    Condition
    • Year built: 2021

    Community & neighborhood

    Location
    • Region: Salisbury

    Price history

    DateEventPrice
    11/20/2025Listing removed$284,900$214/sqft
    Source: Bright MLS #MDWC2017972 Report a problem
    5/10/2025Listed for sale$284,900$214/sqft
    Source: Bright MLS #MDWC2017972 Report a problem
    5/9/2025Listing removed$284,900$214/sqft
    Source: Bright MLS #MDWC2015236 Report a problem
    3/21/2025Price change$284,900-1.7%$214/sqft
    Source: Bright MLS #MDWC2015236 Report a problem
    9/26/2024Listed for sale$289,900+5.4%$218/sqft
    Source: Bright MLS #MDWC2015236 Report a problem
    7/1/2024Listing removed--
    Source: Bright MLS #MDWC2010048 Report a problem
    11/6/2023Price change$275,000-5.2%$207/sqft
    Source: Bright MLS #MDWC2010048 Report a problem
    7/27/2023Price change$290,000-1.7%$218/sqft
    Source: Bright MLS #MDWC2010048 Report a problem
    7/3/2023Listed for sale$295,000+34.1%$222/sqft
    Source: Bright MLS #MDWC2010048 Report a problem
    12/17/2021Sold$219,990$165/sqft
    Source: Bright MLS #MDWC113064 Report a problem
    9/13/2021Pending sale$219,990$165/sqft
    Source: Bright MLS #MDWC113064 Report a problem
    5/17/2021Listed for sale$219,990+10.5%$165/sqft
    Source: Bright MLS #MDWC113064 Report a problem
    4/8/2021Listing removed--
    Source: Long & Foster Broker Feed Report a problem
    1/27/2021Pending sale$199,000$150/sqft
    Source: Bright MLS #MDWC108782 Report a problem
    9/22/2020Price change$199,000+4.8%$150/sqft
    Source: Bright MLS #MDWC108782 Report a problem
    9/22/2020Price change$189,900+5.6%$143/sqft
    Source: Long and Foster Real Estate #MDWC108782 Report a problem
    7/8/2020Listed for sale$179,900$135/sqft
    Source: Long and Foster Real Estate #MDWC108782 Report a problem

    Public tax history

    YearProperty taxesTax assessment
    2025$1,879 -50.7%$203,767 +6.5%
    2024$3,813 +7.1%$191,400 +9.2%
    2023$3,559 +1197.5%$175,267 +1179.3%
    2022$274 -1.1%$13,700
    2021$277 $13,700
    2020$277 -0.3%$13,700
    2019$278 -0.3%$13,700
    2018$279 -17.7%$13,700
    2017$339 -7.7%$13,700
    2016$367 $13,700 -18%
    2015$367 $16,700
    2014$367 $16,700
    2013-- $16,700 -23%
    2012-- $21,700
    2011-- $21,700
    2010-- $21,700 -0.4%
    2009-- $21,780 +17.2%
    2008-- $18,582 +20.8%
    2007-- $15,386 +26.2%
    2006-- $12,190 +5.5%
    2005-- $11,552 +5.8%
    2004-- $10,916 +6.2%
    2003-- $10,280 +10.5%
    2002-- $9,302 +11.7%
    2001-- $8,326

    Find assessor info on the county website

    Neighborhood: Camden Avenue

    Nearby schools

    GreatSchools rating
    Schools provided by the listing agent
    • Elementary: PINEHURST
    • Middle: BENNETT
    • High: JAMES M. BENNETT
    • District: WICOMICO COUNTY PUBLIC SCHOOLS

    Source: The MLS. This data may not be complete. We recommend contacting the local school district to confirm school assignments for this home.

    Get a cash offer in 3 minutes
    Find out how much your home could sell for in as little as 3 minutes with a no-obligation cash offer.
    Estimated market value
    $268,000
    Get a cash offer in 3 minutes
    Find out how much your home could sell for in as little as 3 minutes with a no-obligation cash offer.
    Estimated market value
    $268,000