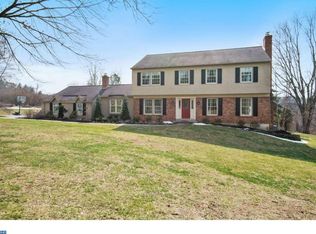
Welcome to this gorgeous 2-story Colonial in the sought-after neighborhood of Red Bridge Farm. Featuring 4 bedrooms and 2.5 baths, this home sits on a stunning acre lot that backs to private woods, open space and includes a sunroom, gazebo, and large composite deck. Meticulously maintained by the original owners, the home has been beautifully updated over the years. Major upgrades within the last five years include a new roof, HVAC, hot water heater, electrical panel, and clothes washer. Plus, a brand-new septic tank will be installed prior to settlement, offering true worry-free living! Inside, you are welcomed by solid hardwood floors that flow through most of the home—including the second floor. Much of the interior has been freshly painted, creating a light, airy feel. The spacious living room leads into a formal dining room with views of the private backyard. The kitchen features light cabinetry with under-counter lighting, a stylish backsplash, and granite counters with a breakfast bar. It opens to a bright sunroom hall that spans the back of the house. The inviting step-down family room boasts a large bay window, hardwoods, and a stone fireplace with a gas insert. Double doors lead from here into the large sunroom. A convenient laundry area with a utility sink and a powder room complete the first floor. Outside, the composite deck features solar lighting and is perfectly shaded by a majestic Rosehill Ash tree. The second floor does not disappoint. The expansive primary suite features hardwoods, crown molding with ambient uplighting, a huge walk-in closet, and an updated ensuite with a dual vanity and stall shower. Three additional bedrooms and an updated hall bath with a tub/shower finish this level. Need more space? The finished walk-out basement is perfect for a second family room or recreation area, with plenty of additional room for a workshop and storage. Red Bridge Farm is a vibrant community offering open spaces for sports and neighborhood parties (like the annual Halloween Pararde/Chili Cookoff), plus two ponds and a creek for nature lovers. You are just steps from the Pocopson Trail that leads to Pocopson Park and minutes from Cheslen and Stroud Preserves. Need a night out? This neighborhood is located perfectly between West Chester and Kennett Square boroughs with many resturants to enjoy plus, you’ll enjoy easy access to Route 1 and 202 for an easy commute. Come see this beautiful home for yourself and make it your own!
Sold for $875,000
Street View
$875,000
714 Isaac Taylor Dr, West Chester, PA 19382
4beds
3,250sqft
Single Family Residence
Built in 1977
1.1 Acres Lot
$878,300 Zestimate®
$269/sqft
$4,269 Estimated rent
Home value
$878,300
$826,000 - $931,000
$4,269/mo
Zestimate® history
Owner options
List your home for rent
$4,269/mo
Rent Zestimate®
Find your next renter with Zillow Rental Manager. Plus, with online applications, you can quickly screen prospective tenants – for free.
$4,269/mo
Rent Zestimate®
Refinance and save
$6,059/mo
Est. payment
Refinancing to a lower rate could help reduce your monthly payments and save thousands over the life of the loan.
$6,059/mo
Est. payment
Explore your selling options
Work with a Zillow partner agent
Leverage their expertise and Zillow's premium Showcase listings to get your home seen by more buyers.
Get startedList with your own agent
Get your home in front of millions of buyers by listing it on Zillow.
Learn how to do itSell it yourself
Take full control of how buyers see your home on Zillow by listing For Sale by Owner (FSBO).
List your homeWhat's special
Large composite deckThree additional bedrooms
Zillow last checked:
Listing updated:
Listed by:
Heather Jones Rajotte 610-909-8724,
BHHS Fox & Roach Wayne-Devon
Bought with:
Mr. Matthew Fetick, RS-0019528
EXP Realty, LLC
Source: Bright MLS,MLS#: PACT2119338
Facts & features
Interior
Bedrooms & bathrooms
- Bedrooms: 4
- Bathrooms: 3
- Full bathrooms: 2
- 1/2 bathrooms: 1
- Main level bathrooms: 1
Rooms
- Room types: Living Room, Dining Room, Primary Bedroom, Bedroom 2, Bedroom 3, Bedroom 4, Kitchen, Family Room, Sun/Florida Room, Laundry, Recreation Room, Bathroom 2, Primary Bathroom, Half Bath
Primary bedroom
- Features: Flooring - Solid Hardwood, Walk-In Closet(s), Chair Rail
- Level: Upper
- Area: 300 Square Feet
- Dimensions: 15 X 20
Bedroom 2
- Features: Flooring - Solid Hardwood
- Level: Upper
- Area: 154 Square Feet
- Dimensions: 11 X 14
Bedroom 3
- Features: Flooring - Solid Hardwood
- Level: Upper
- Area: 182 Square Feet
- Dimensions: 13 X 14
Bedroom 4
- Features: Flooring - Solid Hardwood
- Level: Upper
- Area: 182 Square Feet
- Dimensions: 13 X 14
Primary bathroom
- Features: Bathroom - Stall Shower, Double Sink, Recessed Lighting
- Level: Upper
Bathroom 2
- Features: Bathroom - Tub Shower
- Level: Upper
Dining room
- Features: Flooring - Solid Hardwood
- Level: Main
- Area: 165 Square Feet
- Dimensions: 11 X 15
Family room
- Features: Flooring - Solid Hardwood, Recessed Lighting
- Level: Main
- Area: 225 Square Feet
- Dimensions: 15 X 15
Half bath
- Level: Main
Kitchen
- Features: Breakfast Bar, Granite Counters, Flooring - HardWood, Eat-in Kitchen, Kitchen - Gas Cooking, Recessed Lighting, Pantry
- Level: Main
- Area: 187 Square Feet
- Dimensions: 11 X 17
Laundry
- Level: Main
Living room
- Features: Flooring - Solid Hardwood
- Level: Main
- Area: 273 Square Feet
- Dimensions: 13 X 21
Recreation room
- Level: Lower
- Area: 504 Square Feet
- Dimensions: 18 X 28
Other
- Features: Fireplace - Gas, Flooring - Ceramic Tile
- Level: Main
- Area: 196 Square Feet
- Dimensions: 14 X 14
Heating
- Forced Air, Natural Gas
Cooling
- Central Air, Electric
Appliances
- Included: Microwave, Built-In Range, Dishwasher, Dryer, Self Cleaning Oven, Refrigerator, Washer, Gas Water Heater
- Laundry: Main Level, Laundry Room
Features
- Bathroom - Walk-In Shower, Ceiling Fan(s), Chair Railings, Crown Molding, Pantry, Recessed Lighting, Wainscotting, Walk-In Closet(s), Dry Wall
- Flooring: Hardwood, Ceramic Tile, Wood
- Doors: French Doors, Six Panel, Sliding Glass
- Windows: Replacement
- Basement: Full,Exterior Entry,Side Entrance,Partially Finished
- Number of fireplaces: 2
- Fireplace features: Gas/Propane, Insert, Free Standing
Interior area
- Total structure area: 3,250
- Total interior livable area: 3,250 sqft
- Finished area above ground: 2,650
- Finished area below ground: 600
Property
Parking
- Total spaces: 5
- Parking features: Garage Faces Side, Storage, Asphalt, Electric Vehicle Charging Station(s), Attached, Driveway
- Attached garage spaces: 2
- Uncovered spaces: 3
Accessibility
- Accessibility features: None
Features
- Levels: Two
- Stories: 2
- Patio & porch: Deck, Porch
- Pool features: None
- Has view: Yes
- View description: Trees/Woods
Lot
- Size: 1.1 Acres
Details
- Additional structures: Above Grade, Below Grade
- Parcel number: 6304 0109.1800
- Zoning: R10 RES: 1 FAM
- Special conditions: Standard
Construction
Type & style
- Home type: SingleFamily
- Architectural style: Colonial
- Property subtype: Single Family Residence
Materials
- Vinyl Siding
- Foundation: Block
- Roof: Architectural Shingle
Condition
- Excellent
- New construction: No
- Year built: 1977
Utilities & green energy
- Electric: 200+ Amp Service
- Sewer: On Site Septic
- Water: Public
Community & HOA
Community
- Subdivision: Red Bridge Farm
HOA
- Has HOA: Yes
- Amenities included: Common Grounds
- Services included: Common Area Maintenance, Insurance
- HOA fee: $450 annually
- HOA name: RED BRIDGE FARM CIVIC ASSOCIATION
Location
- Region: West Chester
- Municipality: POCOPSON TWP
Financial & listing details
- Price per square foot: $269/sqft
- Tax assessed value: $204,520
- Annual tax amount: $8,441
- Date on market: 4/8/2026
- Listing agreement: Exclusive Agency
- Inclusions: Washer, Dryer And Refrigerator, Level 2 Ev Charger
- Ownership: Fee Simple
Price history
| Date | Event | Price |
|---|---|---|
| 5/8/2026 | Sold | $875,000+9.4%$269/sqft |
Source:  Bright MLS #PACT2119338 Report a problem Bright MLS #PACT2119338 Report a problem | ||
| 4/17/2026 | Pending sale | $800,000$246/sqft |
Source: Bright MLS #PACT2119338 Report a problem | ||
| 4/10/2026 | Contingent | $800,000$246/sqft |
Source: Bright MLS #PACT2119338 Report a problem | ||
| 4/8/2026 | Listed for sale | $800,000$246/sqft |
Source: Bright MLS #PACT2119338 Report a problem | ||
Public tax history
| Year | Property taxes | Tax assessment |
|---|---|---|
| 2025 | $8,175 +1.6% | $204,520 |
| 2024 | $8,050 +1.7% | $204,520 |
| 2023 | $7,915 +3.3% | $204,520 |
| 2022 | $7,666 +2.1% | $204,520 |
| 2021 | $7,508 +240.9% | $204,520 |
| 2020 | $2,202 -69.3% | $204,520 |
| 2019 | $7,174 +0.3% | $204,520 |
| 2018 | $7,154 +9899.9% | $204,520 |
| 2017 | $72 -91.2% | $204,520 |
| 2016 | $811 | $204,520 |
| 2015 | $811 | $204,520 |
| 2014 | $811 | $204,520 |
| 2013 | -- | $204,520 |
| 2012 | -- | $204,520 |
| 2011 | -- | $204,520 |
| 2010 | -- | $204,520 |
| 2009 | -- | $204,520 |
| 2008 | -- | $204,520 |
| 2007 | -- | $204,520 |
| 2006 | -- | $204,520 |
| 2005 | -- | $204,520 |
| 2004 | -- | $204,520 |
| 2003 | -- | $204,520 |
| 2000 | -- | $204,520 |
Find assessor info on the county website
Neighborhood: 19382
Nearby homes
- $859,2004 bd3 ba3k sqft712 Isaac Taylor Dr, West Chester, PA 19382Off Market

- $928,3005 bd3 ba3.6k sqft716 Isaac Taylor Dr, West Chester, PA 19382Off Market
- $714,8004 bd2 ba2.7k sqft713 Isaac Taylor Dr, West Chester, PA 19382Off Market
- $683,6004 bd2 ba2.4k sqft715 Isaac Taylor Dr, West Chester, PA 19382Off Market
- $871,6004 bd3 ba3.5k sqft718 Isaac Taylor Dr, West Chester, PA 19382Off Market
- $819,1004 bd3 ba2.9k sqft711 Isaac Taylor Dr, West Chester, PA 19382Off Market
- $652,6004 bd2 ba2.2k sqft710 Isaac Taylor Dr, West Chester, PA 19382Off Market
- $807,9004 bd2 ba3k sqft717 Isaac Taylor Dr, West Chester, PA 19382Off Market
Nearby schools
GreatSchools rating
- 7/10Pocopson El SchoolGrades: K-5Distance: 1.3 mi
- 9/10Charles F Patton Middle SchoolGrades: 6-8Distance: 3.6 mi
- 9/10Unionville High SchoolGrades: 9-12Distance: 3.7 mi
Schools provided by the listing agent
- Elementary: Pocopson
- Middle: Charles F. Patton
- High: Unionville
- District: Unionville-chadds Ford
Source: Bright MLS. This data may not be complete. We recommend contacting the local school district to confirm school assignments for this home.
Get a cash offer in 3 minutes
Find out how much your home could sell for in as little as 3 minutes with a no-obligation cash offer.
Estimated market value
$878,300
Get a cash offer in 3 minutes
Find out how much your home could sell for in as little as 3 minutes with a no-obligation cash offer.
Estimated market value
$878,300
- Pennsylvania
- Chester County
- West Chester
- 19382
- 714 Isaac Taylor Dr
Nearby cities
Nearby neighborhoods
Nearby zip codes
Other West Chester Topics
