This charming 3-bedroom, 2-bathroom home in Sulphur Springs, TX, built in 1947, offers a spacious and practical layout with a split floor plan. The large kitchen with 2 pantry's and large living area provide ample space for family gatherings, while the cozy den and dining rooms create a warm and inviting atmosphere. The primary suite is a standout feature, offering his and her closets and abundant storage and make-up counter. Situated on a large lot close to downtown, the property also boasts a two-car carport with storage, as well as an additional shop or storage building. A nice private deck off the dining room and a partially fenced yard add to the outdoor appeal, making it a perfect space for relaxation or entertaining.
Sold
Price Unknown
714 Jefferson St E, Sulphur Springs, TX 75482
3beds
2,432sqft
Single Family Residence
Built in 1947
0.43 Acres Lot
$211,700 Zestimate®
$--/sqft
$1,552 Estimated rent
Home value
$211,700
Estimated sales range
Not available
$1,552/mo
Zestimate® history
Owner options
List your home for rent
$1,552/mo
Rent Zestimate®
Find your next renter with Zillow Rental Manager. Plus, with online applications, you can quickly screen prospective tenants – for free.
$1,552/mo
Rent Zestimate®
Refinance and save
Refinancing to a lower rate could help reduce your monthly payments and save thousands over the life of the loan.
Explore your selling options
Work with a Zillow partner agent
Leverage their expertise and Zillow's premium Showcase listings to get your home seen by more buyers.
Get startedList with your own agent
Get your home in front of millions of buyers by listing it on Zillow.
Learn how to do itSell it yourself
Take full control of how buyers see your home on Zillow by listing For Sale by Owner (FSBO).
List your homeWhat's special
Private deckPartially fenced yardSplit floor planDining roomsHis and her closetsLarge kitchenAbundant storage
Zillow last checked:
Listing updated:
Listed by:
Martie Abercrombie 0506753 903-438-6412,
Century 21 First Group 903-885-3146
Bought with:
Kristin Thompson
Century 21 First Group
Source: NTREIS,MLS#: 20754181
Facts & features
Interior
Bedrooms & bathrooms
- Bedrooms: 3
- Bathrooms: 2
- Full bathrooms: 2
Primary bedroom
- Features: En Suite Bathroom
- Level: First
- Dimensions: 21 x 15
Bedroom
- Features: Ceiling Fan(s), Split Bedrooms
- Level: First
- Dimensions: 13 x 15
Bedroom
- Features: Ceiling Fan(s), Split Bedrooms
- Level: First
- Dimensions: 16 x 12
Primary bathroom
- Features: Built-in Features, En Suite Bathroom, Multiple Shower Heads, Tile Counters
- Level: First
- Dimensions: 9 x 6
Den
- Features: Ceiling Fan(s)
- Level: First
- Dimensions: 14 x 13
Dining room
- Features: Ceiling Fan(s)
- Level: First
- Dimensions: 14 x 10
Other
- Level: First
- Dimensions: 7 x 9
Kitchen
- Features: Built-in Features, Ceiling Fan(s), Kitchen Island, Pantry
- Level: First
- Dimensions: 13 x 15
Living room
- Level: First
- Dimensions: 21 x 15
Heating
- Central, Gas, Natural Gas
Cooling
- Central Air, Ceiling Fan(s), Electric
Appliances
- Included: Some Gas Appliances, Dishwasher, Disposal, Gas Range, Plumbed For Gas
- Laundry: Washer Hookup, Gas Dryer Hookup, In Kitchen
Features
- Built-in Features, Eat-in Kitchen, High Speed Internet, Kitchen Island, Pantry, Paneling/Wainscoting, Tile Counters, Cable TV, Natural Woodwork, Walk-In Closet(s)
- Flooring: Luxury Vinyl Plank, Tile
- Has basement: No
- Has fireplace: No
Interior area
- Total interior livable area: 2,432 sqft
Property
Parking
- Total spaces: 2
- Parking features: Asphalt, Carport, Detached Carport, Driveway
- Carport spaces: 2
- Has uncovered spaces: Yes
Features
- Levels: One
- Stories: 1
- Patio & porch: Deck, Front Porch, Side Porch
- Exterior features: Awning(s), Lighting, Rain Gutters, Storage
- Pool features: None
- Fencing: Back Yard,Chain Link,Partial
Lot
- Size: 0.43 Acres
- Features: Back Yard, Interior Lot, Lawn
- Residential vegetation: Grassed
Details
- Parcel number: R000004599
Construction
Type & style
- Home type: SingleFamily
- Architectural style: Traditional,Detached
- Property subtype: Single Family Residence
Materials
- Vinyl Siding
- Foundation: Pillar/Post/Pier
- Roof: Metal
Condition
- Year built: 1947
Utilities & green energy
- Sewer: Public Sewer
- Water: Public
- Utilities for property: Natural Gas Available, Sewer Available, Separate Meters, Water Available, Cable Available
Community & HOA
Community
- Features: Curbs, Sidewalks
- Security: Smoke Detector(s)
- Subdivision: Town
HOA
- Has HOA: No
Location
- Region: Sulphur Springs
Financial & listing details
- Tax assessed value: $142,920
- Annual tax amount: $3,003
- Date on market: 10/18/2024
- Cumulative days on market: 134 days
- Listing terms: Cash,Conventional,FHA,USDA Loan,VA Loan
Price history
| Date | Event | Price |
|---|---|---|
| 4/2/2025 | Sold | -- |
Source: NTREIS #20754181 Report a problem | ||
| 3/12/2025 | Pending sale | $219,500$90/sqft |
Source: NTREIS #20754181 Report a problem | ||
| 3/6/2025 | Contingent | $219,500$90/sqft |
Source: NTREIS #20754181 Report a problem | ||
| 1/28/2025 | Price change | $219,500-2.4%$90/sqft |
Source: NTREIS #20754181 Report a problem | ||
| 10/18/2024 | Listed for sale | $225,000$93/sqft |
Source: NTREIS #20754181 Report a problem | ||
Public tax history
| Year | Property taxes | Tax assessment |
|---|---|---|
| 2024 | -- | $142,920 +11.1% |
| 2023 | -- | $128,610 |
| 2022 | -- | $128,610 +59.8% |
| 2021 | -- | $80,470 +4.6% |
| 2020 | -- | $76,940 |
| 2018 | -- | $76,940 |
Find assessor info on the county website
Neighborhood: 75482
Nearby homes
- $37,630-- bd-- ba2.3k sqft704 Jefferson St E, Sulphur Springs, TX 75482Off Market
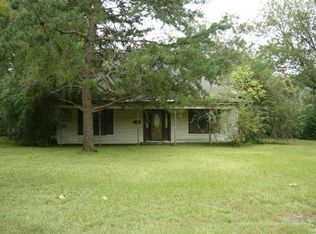
- $141,7003 bd-- ba2.8k sqft716 Jefferson St E, Sulphur Springs, TX 75482Off Market
- $76,610-- bd-- ba1.3k sqft640 Jefferson St E, Sulphur Springs, TX 75482Off Market
- $--3 bd1 ba1.1k sqft709 Jefferson St E, Sulphur Springs, TX 75482Sold

- $20,000-- bd-- ba1.7k sqft638 Jefferson St E, Sulphur Springs, TX 75482Off Market
- $98,970-- bd-- ba2.5k sqft711 Jefferson St E, Sulphur Springs, TX 75482Off Market
- $--2 bd1 ba1.2k sqft630 Jefferson St E #1, Sulphur Springs, TX 75482Off Market
- $--2 bd1 ba1.2k sqft630 Jefferson St E APT 8, Sulphur Springs, TX 75482Off Market
Nearby schools
GreatSchools rating
- 5/10Rowena Johnson PrimaryGrades: K-3Distance: 0.8 mi
- 5/10Sulphur Springs Middle SchoolGrades: 6-8Distance: 3.2 mi
- 4/10Sulphur Springs High SchoolGrades: 9-12Distance: 1.7 mi
Schools provided by the listing agent
- Elementary: Sulphursp
- Middle: Sulphurspr
- High: Sulphurspr
- District: Sulphur Springs ISD
Source: NTREIS. This data may not be complete. We recommend contacting the local school district to confirm school assignments for this home.
Get a cash offer in 3 minutes
Find out how much your home could sell for in as little as 3 minutes with a no-obligation cash offer.
Estimated market value
$211,700
Get a cash offer in 3 minutes
Find out how much your home could sell for in as little as 3 minutes with a no-obligation cash offer.
Estimated market value
$211,700
- Texas
- Hopkins County
- Sulphur Springs
- 75482
- 714 Jefferson St E
