Skip main navigation
Sold for $469,000
  • $469,000

    714 Jones Creek, Evans, GA

    3beds
    3,447sqft
    Single Family Residence
    Built in 1987
    0.55 Acres Lot
    $472,700 Zestimate®
    $136/sqft
    $2,985 Estimated rent

    Home value

    $472,700

    $444,000 - $501,000

    $2,985/mo

    Zestimate® history
    Loading
    Loading...

    Owner options

    List your home for rent

    $2,985/mo

    Rent Zestimate®

    Find your next renter with Zillow Rental Manager. Plus, with online applications, you can quickly screen prospective tenants – for free.

    Learn more

    $2,985/mo

    Rent Zestimate®

    Refinance and save

    $3,439/mo

    Est. payment

    Refinancing to a lower rate could help reduce your monthly payments and save thousands over the life of the loan.

    See today's rates

    $3,439/mo

    Est. payment

    Explore your selling options

    Work with a Zillow partner agent

    Leverage their expertise and Zillow's premium Showcase listings to get your home seen by more buyers.

    Get started

    List with your own agent

    Get your home in front of millions of buyers by listing it on Zillow.

    Learn how to do it

    Sell it yourself

    Take full control of how buyers see your home on Zillow by listing For Sale by Owner (FSBO).

    List your home

    What's special

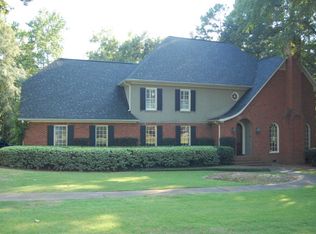
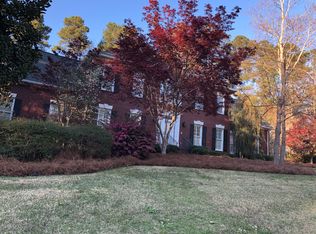
    For nearly four decades, this beloved home has been filled with warmth, laughter, and lasting memories with love of family—and now, it's ready to welcome its next chapter. Tucked away on nearly half an acre of its own garden paradise, this charming brick ranch offers Southern living at its finest. Overlooking the soon-to-be-reopened Jones Creek Golf Course, the setting is as tranquil as it is timeless. This impeccably maintained home showcases quality craftsmanship throughout. With its charming feel and vintage character, this home features a spacious and thoughtful floor plan designed for comfortable living and entertaining. Highlights include: a large, sunlit kitchen, walk-in pantry and a dedicated butler's pantry, formal dining room and a cozy breakfast nook, expansive family room perfect for gatherings, private office with built in bookcases and custom Amen Corner mural of the Augusta National, oversized primary suite with two walk-in closets, whether you're drawn to its solid bones, inviting layout, or the potential to make it your own, this home is truly a rare find. Recently appraised and priced with your future vision in mind—don't miss the opportunity to make it yours. Perfect for future Masters rental. Minutes from the Savannah River and the heart of Evans. With your personal upgrades and the golf course re-opening, the return on investment will be significant! The potential is limitless. Welcome home. Home will be sold as-is.

    Zillow last checked:

    Listing updated:

    Listed by:

    Ehrin Fairey 706-755-7100,

    EXP Realty, LLC

    Bought with:

    Robert W Williams, 180594

    Blanchard & Calhoun - SN

    Source: Hive MLS,MLS#: 98199778MLS LogoOriginating MLS: REALTORS® of Greater Augusta

    Facts & features

    Interior

    Bedrooms & bathrooms
    • Bedrooms: 3
    • Bathrooms: 4
    • Full bathrooms: 3
    • 1/2 bathrooms: 1
    Primary bedroom
    • Level: Main
    • Dimensions: 18.83 x 14.5
    Bedroom 2
    • Level: Upper
    • Dimensions: 14.58 x 12.08
    Bedroom 3
    • Level: Upper
    • Dimensions: 14.58 x 12.83
    Dining room
    • Level: Main
    • Dimensions: 14.42 x 12.58
    Family room
    • Level: Main
    • Dimensions: 23 x 15.75
    Kitchen
    • Level: Main
    • Dimensions: 20.67 x 16.08
    Laundry
    • Level: Main
    • Dimensions: 9 x 6.67
    Loft
    • Level: Upper
    • Dimensions: 14.25 x 15.67
    Office
    • Level: Main
    • Dimensions: 12.58 x 14.42
    Other
    • Level: Upper
    • Dimensions: 11.75 x 13.5
    Heating
    • Fireplace(s)
    Cooling
    • Central Air, Ceiling Fan(s), Multi Units
    Appliances
    • Included: Built-In Microwave, Built-In Electric Oven, Refrigerator, Dishwasher, Cooktop
    Features
    • Walk-in Closet(s), Entrance Foyer, Kitchen Island, Pantry, Blinds/Shades, Built-in Features, Eat-in Kitchen, Walk-In Closet(s)
    • Flooring: Carpet, Vinyl, Ceramic Tile, Hardwood
    • Windows: Skylight(s)
    • Basement: None
    • Attic: Finished,Permanent Stairs
    Interior area
    • Total structure area: 3,447
    • Total interior livable area: 3,447 sqft

    Property

    Parking
    • Parking features: Concrete, Garage
    Features
    • Levels: One and One Half
    • Patio & porch: Covered, Front Porch, Rear Porch
    • Frontage type: Golf Course
    Lot
    • Size: 0.55 Acres
    • Dimensions: 200 x 97 x 202 x 124
    • Features: On Golf Course, Wooded, Landscaped, Sprinklers in Front, Sprinklers in Rear
    Details
    • Parcel number: 077H003
    • Special conditions: Standard

    Construction

    Type & style
    • Home type: SingleFamily
    • Property subtype: Single Family Residence
    Materials
    • Brick
    • Foundation: Crawl Space
    • Roof: Composition
    Condition
    • New construction: No
    • Year built: 1987

    Utilities & green energy

    • Sewer: Public Sewer
    • Water: Public

    Community & neighborhood

    Security
    • Security features: Smoke Detector(s)
    Location
    • Region: Evans
    • Subdivision: Jones Creek

    HOA & financial

    HOA
    • Has HOA: Yes
    • HOA fee: $525 annually
    • Amenities included: Clubhouse, Pool, Sidewalks, Street Lights, Trail(s)

    Other

    Other facts
    • Listing agreement: Exclusive Right To Sell
    • Listing terms: Cash,Conventional,FHA,VA Loan

    Price history

    DateEventPrice
    7/7/2025Sold$469,000+0.3%$136/sqft
    Source: Hive MLS #98199778 Report a problem
    6/8/2025Pending sale$467,500$136/sqft
    Source: REALTORS® of Greater Augusta #542816 Report a problem
    6/5/2025Listed for sale$467,500+619.2%$136/sqft
    Source: REALTORS® of Greater Augusta #542816 Report a problem
    4/8/2002Sold$65,000$19/sqft
    Source: Public Record Report a problem

    Public tax history

    YearProperty taxesTax assessment
    2025$1,498 -5.8%$477,668 -2.7%
    2024$1,591 +16.6%$490,976 +11%
    2023$1,365 -0.6%$442,446 +14.8%
    2022$1,373 $385,376 +0.2%
    2021-- $384,785 +166.5%
    2020$1,347 +2.5%$144,361 +3.5%
    2019$1,314 +0.9%$139,484 +0.9%
    2018$1,302 -3.3%$138,256 -2.2%
    2017$1,346 -4.3%$141,422 +2.8%
    2016$1,406 +14.2%$137,576 +3%
    2015$1,231 +7.9%$133,623 +6.8%
    2014$1,141 -0.2%$125,142 -5.4%
    2012$1,143 -13.8%$132,313 -8.8%
    2011$1,326 -2.7%$145,123
    2010$1,362 -7.4%$145,123 -5%
    2009$1,471 +4%$152,681 -0.7%
    2008$1,415 +3.7%$153,769 +3.4%
    2007$1,364 -45.9%$148,675 +4.9%
    2006$2,524 +6.4%$141,670 +4.2%
    2005$2,373 -29.1%$135,972 +1%
    2004$3,348 +19.8%$134,595 +11.3%
    2003$2,795 +1%$120,926 +0.9%
    2002$2,767 +1.3%$119,861 +2.8%
    2001$2,732 -2.2%$116,616 -0.2%
    2000$2,793 $116,876

    Find assessor info on the county website

    Neighborhood: 30809

    Nearby schools

    GreatSchools rating
    Schools provided by the listing agent
    • Elementary: Blue Ridge
    • Middle: Stallings Island
    • High: Lakeside

    Source: Hive MLS. This data may not be complete. We recommend contacting the local school district to confirm school assignments for this home.

    Get pre-qualified for a loan
    At Zillow Home Loans, we can pre-qualify you in as little as 5 minutes with no impact to your credit score.

    An equal housing lender. NMLS #10287.

    Sell for more on Zillow
    Get a Zillow Showcase℠ listing at no additional cost and you could sell for .
    $472,700
    2% more
    +$9,454
    With Zillow Showcase(estimated)
    $482,154