YOUR OPPORTUNITY to have a COTTAGE HOME with MANY NEW UPDATES!! NEW KITCHEN UPDATES include open shelf cabinetry & NEW BACKSPLASH, FARM SINK, NEW CUSTOM CEILING, CUSTOM GRANITE & CUSTOM TILE, & the KITCHEN also features STAINLESS STEEL APPLIANCES!! BATH UPDATING features NEW CUSTOM TILE TUB & SHOWER SURROUND with reglazed tub & NEW FIXTURES, decorative VANITY BOWL SINK, & a BARN STYLE sliding BATH DOOR! There are also new CUSTOM WOOD CEILINGS in the LIVING ROOM & DINING AREA!!! Other recent updates include NEW CARPORT & COVERED ROCK PATIO ADDED to this ADORABLE REMODELED COTTAGE HOME! Some ORIGINAL HARDWOOD FLOORING in bedrooms, PLUS NEW HERRINGBONE style FLOORING in living areas; The CUSTOM SHELVING & WOODWORK REMAINS with THE HOME; new landscaping; & so much more!! The ATTIC STORAGE has been finished nicely to provide an ADDITIONAL 264 SQ FT of storage! The covered front porch features custom DECORATIVE TILE! The sliding glass doors from the DINING & KITCHEN area open to the newly covered pea gravel patio, plus a 2nd covered patio on slab! The carport adjoins the storage building! The entire back & side yard is fenced & with double gate entry, & room for kids playground!! Convenient to the horse show grounds, this HOME was rented in the past for the Walking Horse CELEBRATION HORSE SHOW show for 10 days for $3,000/extra money making opportunity! NEW VAPOR BARRIER, NEW VENT WELLS, & FOAM SEALING installed in CRAWL SPACE August 2023. NEW DOWNSPOUT EXTENSIONS August 2023! SECURITY SYSTEM and STORAGE MINI BARN both 2 years old! YOU MUST SEE to APPRECIATE the UPDATES in this home!! Currently has an FHA LOAN! Should be FHA, VA, & USDA LOAN eligible!!
Closed
$229,500
714 King Ave, Shelbyville, TN 37160
2beds
934sqft
Single Family Residence, Residential
Built in 1951
7,405 Square Feet Lot
$229,800 Zestimate®
$246/sqft
$1,203 Estimated rent
Home value
$229,800
$154,000 - $342,000
$1,203/mo
Zestimate® history
Owner options
List your home for rent
$1,203/mo
Rent Zestimate®
Find your next renter with Zillow Rental Manager. Plus, with online applications, you can quickly screen prospective tenants – for free.
$1,203/mo
Rent Zestimate®
Refinance and save
$1,404/mo
Est. payment
Refinancing to a lower rate could help reduce your monthly payments and save thousands over the life of the loan.
$1,404/mo
Est. payment
Explore your selling options
Work with a Zillow partner agent
Leverage their expertise and Zillow's premium Showcase listings to get your home seen by more buyers.
Get startedList with your own agent
Get your home in front of millions of buyers by listing it on Zillow.
Learn how to do itSell it yourself
Take full control of how buyers see your home on Zillow by listing For Sale by Owner (FSBO).
List your homeWhat's special
Zillow last checked:
Listing updated:
Listed by:
Ty Irby, ALC, GRI 615-663-2200,
Crye-Leike, Inc., REALTORS
Bought with:
Kelsey Woods, 358179
TriStar Elite Realty
Source: RealTracs MLS as distributed by MLS GRID,MLS#: 3119334
Facts & features
Interior
Bedrooms & bathrooms
- Bedrooms: 2
- Bathrooms: 1
- Full bathrooms: 1
- Main level bedrooms: 2
Bedroom 1
- Area: 110 Square Feet
- Dimensions: 11x10
Bedroom 2
- Area: 110 Square Feet
- Dimensions: 11x10
Other
- Features: Other
- Level: Other
Kitchen
- Features: Eat-in Kitchen
- Level: Eat-in Kitchen
- Area: 228 Square Feet
- Dimensions: 19x12
Living room
- Features: Great Room
- Level: Great Room
- Area: 180 Square Feet
- Dimensions: 18x10
Other
- Features: Utility Room
- Level: Utility Room
Recreation room
- Features: Second Floor
- Level: Second Floor
- Area: 264 Square Feet
- Dimensions: 24x11
Heating
- Central
Cooling
- Ceiling Fan(s), Central Air, Other
Appliances
- Included: Electric Oven, Electric Range, Range, Dishwasher, Microwave, Refrigerator, Stainless Steel Appliance(s)
- Laundry: Electric Dryer Hookup, Washer Hookup
Features
- Built-in Features, Ceiling Fan(s), Redecorated, High Speed Internet
- Flooring: Wood, Laminate, Tile
- Basement: None,Crawl Space
Interior area
- Total structure area: 934
- Total interior livable area: 934 sqft
- Finished area above ground: 934
Property
Parking
- Total spaces: 4
- Parking features: Detached, Driveway
- Carport spaces: 1
- Uncovered spaces: 3
Features
- Levels: One
- Stories: 1
- Patio & porch: Patio, Covered, Porch
- Fencing: Privacy
- Has view: Yes
- View description: City
Lot
- Size: 7,405 Square Feet
- Dimensions: 62.5 x 110
- Features: Level
- Topography: Level
Details
- Additional structures: Storage
- Parcel number: 078O L 02600 000
- Special conditions: Standard
Construction
Type & style
- Home type: SingleFamily
- Architectural style: Cottage
- Property subtype: Single Family Residence, Residential
Materials
- Aluminum Siding
- Roof: Shingle
Condition
- New construction: No
- Year built: 1951
Utilities & green energy
- Sewer: Public Sewer
- Water: Public
- Utilities for property: Water Available
Community & HOA
Community
- Security: Carbon Monoxide Detector(s), Security System
- Subdivision: Kingsley Addn 2
HOA
- Has HOA: No
Location
- Region: Shelbyville
Financial & listing details
- Price per square foot: $246/sqft
- Tax assessed value: $85,300
- Annual tax amount: $811
- Date on market: 2/1/2026
Price history
| Date | Event | Price |
|---|---|---|
| 5/20/2026 | Sold | $229,500+2%$246/sqft |
Source:  RealTracs MLS as distributed by MLS GRID #3119334 Report a problem RealTracs MLS as distributed by MLS GRID #3119334 Report a problem | ||
| 4/21/2026 | Contingent | $224,900$241/sqft |
Source: RealTracs MLS as distributed by MLS GRID #3119334 Report a problem | ||
| 4/13/2026 | Listed for sale | $224,900$241/sqft |
Source: RealTracs MLS as distributed by MLS GRID #3119334 Report a problem | ||
| 3/29/2026 | Contingent | $224,900$241/sqft |
Source: RealTracs MLS as distributed by MLS GRID #3119334 Report a problem | ||
| 2/2/2026 | Listed for sale | $224,900+1.1%$241/sqft |
Source: RealTracs MLS as distributed by MLS GRID #3119334 Report a problem | ||
| 2/1/2026 | Listing removed | $222,500$238/sqft |
Source: RealTracs MLS as distributed by MLS GRID #3007486 Report a problem | ||
| 7/28/2025 | Price change | $222,500-1.1%$238/sqft |
Source: RealTracs MLS as distributed by MLS GRID #2905586 Report a problem | ||
| 7/7/2025 | Price change | $225,000-2.1%$241/sqft |
Source: RealTracs MLS as distributed by MLS GRID #2905586 Report a problem | ||
| 6/7/2025 | Listed for sale | $229,900+28.8%$246/sqft |
Source: RealTracs MLS as distributed by MLS GRID #2905586 Report a problem | ||
| 9/27/2023 | Sold | $178,500+2%$191/sqft |
Source: RealTracs MLS as distributed by MLS GRID #2555110 Report a problem | ||
| 9/27/2023 | Pending sale | $174,994$187/sqft |
Source: RealTracs MLS as distributed by MLS GRID #2555110 Report a problem | ||
| 8/14/2023 | Contingent | $174,994$187/sqft |
Source: RealTracs MLS as distributed by MLS GRID #2555110 Report a problem | ||
| 8/9/2023 | Listed for sale | $174,994$187/sqft |
Source: RealTracs MLS as distributed by MLS GRID #2555110 Report a problem | ||
| 8/8/2023 | Contingent | $174,994$187/sqft |
Source: RealTracs MLS as distributed by MLS GRID #2555110 Report a problem | ||
| 8/2/2023 | Listed for sale | $174,994+180%$187/sqft |
Source: RealTracs MLS as distributed by MLS GRID #2555110 Report a problem | ||
| 6/12/2014 | Sold | $62,500-3.7%$67/sqft |
Source: RealTracs MLS as distributed by MLS GRID #1536169 Report a problem | ||
| 4/28/2014 | Listed for sale | $64,900+3.8%$69/sqft |
Source: Shelton Auction and Realty #1536169 Report a problem | ||
| 9/29/2010 | Sold | $62,500+369.9%$67/sqft |
Source: Public Record Report a problem | ||
| 6/10/2010 | Sold | $13,300-81%$14/sqft |
Source: Public Record Report a problem | ||
| 12/29/2006 | Sold | $69,999+75%$75/sqft |
Source: Public Record Report a problem | ||
| 5/13/2005 | Sold | $40,000-28.6%$43/sqft |
Source: Public Record Report a problem | ||
| 2/24/2005 | Sold | $56,000$60/sqft |
Source: Public Record Report a problem | ||
| 8/9/2002 | Sold | $56,000+9.8%$60/sqft |
Source: Public Record Report a problem | ||
| 10/15/1999 | Sold | $51,000+45.7%$55/sqft |
Source: Public Record Report a problem | ||
| 8/13/1999 | Sold | $35,000$37/sqft |
Source: Public Record Report a problem | ||
Public tax history
| Year | Property taxes | Tax assessment |
|---|---|---|
| 2025 | $811 | $21,325 |
| 2024 | $811 | $21,325 |
| 2023 | $811 -2.8% | $21,325 |
| 2022 | $835 | $21,325 |
| 2021 | -- | $21,325 +48.3% |
| 2020 | $637 | $14,375 |
| 2019 | $637 +2.3% | $14,375 |
| 2018 | $622 +0.1% | $14,375 |
| 2017 | $622 | $14,375 |
| 2016 | $622 +14.6% | $14,375 |
| 2015 | $543 | $14,375 +3.8% |
| 2014 | $543 | $13,847 |
| 2013 | $543 | $13,847 |
| 2012 | $543 | $13,847 |
| 2011 | $543 +6.5% | $13,847 |
| 2010 | $510 +13.5% | $13,847 +13.5% |
| 2009 | $449 | $12,197 |
| 2008 | $449 | $12,197 |
| 2007 | $449 | $12,197 |
| 2006 | $449 -13.2% | $12,197 |
| 2005 | $517 +32.9% | $12,197 +24.1% |
| 2004 | $389 | $9,828 |
| 2002 | $389 | $9,828 |
| 2001 | -- | $9,828 -75% |
| 2000 | -- | $39,310 |
Find assessor info on the county website
Neighborhood: 37160
Nearby homes
- $140,800-- bd1 ba1.6k sqft716 King Ave, Shelbyville, TN 37160Off Market
- $118,700-- bd1 ba912 sqft712 King Ave, Shelbyville, TN 37160Off Market
- $192,2003 bd1 ba2.3k sqft713 Hoover St, Shelbyville, TN 37160Off Market

- $148,9002 bd1 ba723 sqft718 King Ave, Shelbyville, TN 37160Off Market
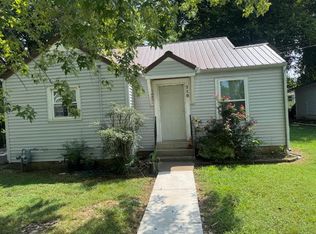
- $209,7002 bd2 ba1.2k sqft710 King Ave, Shelbyville, TN 37160Off Market
- $188,9002 bd1 ba1.1k sqft711 Hoover St, Shelbyville, TN 37160For Sale
- $179,600-- bd2 ba1.2k sqft715 Hoover St, Shelbyville, TN 37160Off Market
- $186,2003 bd1 ba1k sqft715 King Ave, Shelbyville, TN 37160Off Market
Nearby schools
GreatSchools rating
- 4/10Learning Way Elementary SchoolGrades: PK-5Distance: 2.1 mi
- 4/10Harris Middle SchoolGrades: 6-8Distance: 2.1 mi
- 3/10Central High SchoolGrades: 9-12Distance: 2.1 mi
Schools provided by the listing agent
- Elementary: Cartwright Elementary School
- Middle: Harris Middle School
- High: Shelbyville Central High School
Source: RealTracs MLS as distributed by MLS GRID. This data may not be complete. We recommend contacting the local school district to confirm school assignments for this home.


Get pre-qualified for a loan
At Zillow Home Loans, we can pre-qualify you in as little as 5 minutes with no impact to your credit score.An equal housing lender. NMLS #10287.
Sell for more on Zillow
Get a Zillow Showcase℠ listing at no additional cost and you could sell for .
$229,800
2% more
+$4,596
With Zillow Showcase(estimated)
$234,396
- Tennessee
- Bedford County
- Shelbyville
- 37160
- 714 King Ave
Nearby cities
Nearby zip codes
Other Shelbyville Topics
