Skip main navigation
Off market
Street View
  • $397,600

    714 Kingswood Ln, Mc Donald, PA 15057

    0beds
    0baths
    --sqft
    SingleFamily
    Built in 2002
    -- sqft lot
    $397,600 Zestimate®
    $--/sqft
    $1,937 Estimated rent

    Home value

    $397,600

    $378,000 - $417,000

    $1,937/mo

    Zestimate® history
    Loading
    Loading...

    Owner options

    List your home for rent

    $1,937/mo

    Rent Zestimate®

    Find your next renter with Zillow Rental Manager. Plus, with online applications, you can quickly screen prospective tenants – for free.

    Learn more

    $1,937/mo

    Rent Zestimate®

    Refinance and save

    $2,688/mo

    Est. payment

    Refinancing to a lower rate could help reduce your monthly payments and save thousands over the life of the loan.

    See today's rates

    $2,688/mo

    Est. payment

    Explore your selling options

    Work with a Zillow partner agent

    Leverage their expertise and Zillow's premium Showcase listings to get your home seen by more buyers.

    Get started

    List with your own agent

    Get your home in front of millions of buyers by listing it on Zillow.

    Learn how to do it

    Sell it yourself

    Take full control of how buyers see your home on Zillow by listing For Sale by Owner (FSBO).

    List your home

    What's special

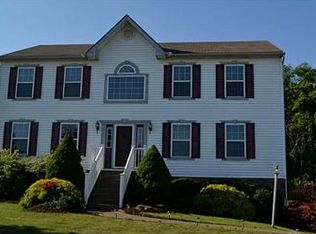
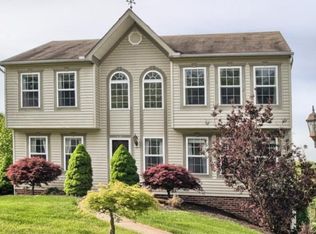
    714 Kingswood Lane South FayetteWonderful four bedroom, two and a half bath two story. Features open floor plan , eat in kitchen, first floor laundry, game room, master bedroom with his and her walk in closets and master bathroom suite . Private 30' foot deck off kitchen and family room. Landscaped lot with shed and approx 25 trees. Oversized two car garage. Nice game room. Call Sue Kaczorek at 412 805 6169 for more information or to request a showing.Please consider me as your REALTOR®, Because As Your REALTOR®: •I will be more than happy to send you my comprehensive online marketing strategy. •I will give you a free home market analysis to see if the market is right for selling your home.•Shouldn’t your realtor be the one that actually showcases your home on Realtor.com? •I will help you negotiate a fair offer.•I will advise you as to which investigations and inspections are recommended or required. •I will provide due diligence during the evaluation of the property. •I will help you understand different financing options and identify qualified lenders. •I will guide you through the closing process and make sure everything flows together smoothly. •As your REALTOR®, I will give you up-to-date information on what is happening in the marketplace. As well as, the price, financing, terms and condition of competing properties. •I will market your property to other real estate agents and the public. •I will know when, where, and how to advertise your property. I will prescreen and accompany qualified prospects through your property. •I will help you objectively evaluate every buyer's proposal without compromising your marketing position.•I will help close the sale of your home. Between the initial sales agreement and closing (or settlement), questions may arise. For example, unexpected repairs are required to obtain financing or a cloud in the title is discovered. The required paperwork alone is overwhelming for most sellers. As your REALTOR®, I want to be the best person to objectively help you resolve these issues and move the transaction to closing (or settlement). I look forward to having a private showing with you.Your Realtor, Susan Kaczorek.412 805 6169

    This property is not currently displayed as for sale or rent on Zillow. This may be different from what's on other websites or public sources.
    Facts & features

    Interior

    Bedrooms & bathrooms
    • Bedrooms: 0
    • Bathrooms: 0
    Heating
    • Other
    Cooling
    • Central
    Features
    • Basement: Finished
    • Has fireplace: No

    Property

    Parking
    • Total spaces: 2
    • Parking features: Garage - Attached
    Features
    • Exterior features: Wood
    Details
    • Parcel number: 0327D00012000000

    Construction

    Type & style
    • Home type: SingleFamily
    • Architectural style: Colonial
    Materials
    • Frame
    • Roof: Shake / Shingle
    Condition
    • Year built: 2002

    Community & HOA

    Location
    • Region: Mc Donald

    Financial & listing details

    • Tax assessed value: $219,600
    • Annual tax amount: $7,859

    Price history

    DateEventPrice
    10/9/2013Listing removed$254,900
    Source: RE/MAX Csi South #970413 Report a problem
    9/14/2013Listed for sale$254,900-1.9%
    Source: RE/MAX Csi South #970413 Report a problem
    8/10/2013Listing removed$259,900
    Source: RE/MAX Csi South #970413 Report a problem
    7/27/2013Price change$259,900-1.9%
    Source: RE/MAX Csi South #970413 Report a problem
    7/10/2013Listed for sale$264,900+53.4%
    Source: RE/MAX Csi South #970413 Report a problem
    6/28/2002Sold$172,725
    Source: Public Record Report a problem

    Public tax history

    YearProperty taxesTax assessment
    2025$7,859 +7.8%$201,600
    2024$7,290 +664.5%$201,600
    2023$954 $201,600
    2022$954 $201,600
    2021$954 +2%$201,600
    2020$935 -2%$201,600
    2019$954 -50%$201,600
    2018$1,907 +2.7%$201,600
    2017$1,857 +94.7%$201,600
    2016$954 -85.8%$201,600
    2015$6,737 $201,600
    2014-- $201,600 -1.5%
    2013-- $204,600 +17.2%
    2012-- $174,600
    2011-- $174,600
    2010-- $174,600
    2009-- $174,600
    2008-- $174,600
    2007-- $174,600
    2006-- $174,600
    2005-- $174,600 -7.9%
    2004-- $189,600
    Find assessor info on the county website

    Neighborhood: 15057

    Nearby schools

    GreatSchools rating
    Get pre-qualified for a loan
    At Zillow Home Loans, we can pre-qualify you in as little as 5 minutes with no impact to your credit score.

    An equal housing lender. NMLS #10287.

    Sell for more on Zillow
    Get a Zillow Showcase℠ listing at no additional cost and you could sell for .
    $397,600
    2% more
    +$7,952
    With Zillow Showcase(estimated)
    $405,552
