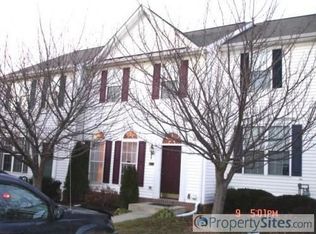
Welcome to 714 Kirkcaldy Way, located in the highly sought-after community of Monmouth Meadows. This beautifully maintained townhome features 3 bedrooms, 2 full baths, 2 half baths, a three-story bump-out, and offers over 2,200 square feet of comfortable living space. The main level showcases hardwood floors in the living room, a convenient half bath, and a spacious kitchen equipped with 42-inch cabinets, stainless steel appliances, and a separate morning room. Step out onto the large deck to relax or host gatherings with ease. Upstairs, you'll find 3 generously sized bedrooms and 2 full bathrooms, including a primary suite with a private ensuite bath and a walk-in closet. The finished walkout lower level offers an open layout featuring a cozy fireplace, a half bath (with a rough-in for a full bath), and a laundry room. Outside, enjoy the oversized, fenced-in backyard. Community amenities include access to tennis and pickleball courts, and the location is unbeatable. You are within walking distance of Harford Glen, local playgrounds, and the public library. With easy access to I-95, you’re just minutes from Baltimore City, BWI Airport, shopping, dining, and more. Don’t miss this incredible opportunity to own a stunning home in one of Harford County’s most desirable neighborhoods! Major updates include: Roof (2020), Water Heater (2020), Furnace (2020), Kitchen appliances (2021), Paint (2025).
Sold for $377,500
Zillow last checked:
Listing updated:
Bought with:
Meaza Erome, 0225265995
EXP Realty, LLC
Source: Bright MLS,MLS#: MDHR2043386
Price history
| Date | Event | Price |
|---|---|---|
| 2/3/2026 | Listing removed | $2,700$1/sqft |
Source: Bright MLS #MDHR2049300 Report a problem | ||
| 11/8/2025 | Listed for rent | $2,700$1/sqft |
Source: Bright MLS #MDHR2049300 Report a problem | ||
| 8/21/2025 | Sold | $377,500-1.9%$181/sqft |
Source:  Bright MLS #MDHR2043386 Report a problem Bright MLS #MDHR2043386 Report a problem | ||
| 7/18/2025 | Contingent | $385,000$184/sqft |
Source: Bright MLS #MDHR2043386 Report a problem | ||
| 6/5/2025 | Listed for sale | $385,000+62.1%$184/sqft |
Source: Bright MLS #MDHR2043386 Report a problem | ||
| 6/10/2015 | Sold | $237,500+1.1%$114/sqft |
Source: Public Record Report a problem | ||
| 5/28/2015 | Listed for sale | $234,900$112/sqft |
Source: Keller Williams - Bel Air #HR8546517 Report a problem | ||
| 5/21/2015 | Pending sale | $234,900$112/sqft |
Source: Keller Williams - Bel Air #HR8546517 Report a problem | ||
| 4/2/2015 | Listed for sale | $234,900$112/sqft |
Source: Keller Williams - Bel Air #HR8546517 Report a problem | ||
| 3/14/2015 | Pending sale | $234,900$112/sqft |
Source: American Premier Realty LLC #HR8546517 Report a problem | ||
| 2/19/2015 | Price change | $234,900-2.1%$112/sqft |
Source: American Premier Realty LLC #HR8546517 Report a problem | ||
| 2/3/2015 | Listed for sale | $239,9000%$115/sqft |
Source: Keller Williams American Premier Realty Llc #HR8546517 Report a problem | ||
| 6/16/2014 | Listing removed | $240,000$115/sqft |
Source: American Premier Realty LLC #HR8251199 Report a problem | ||
| 5/31/2014 | Price change | $240,000-2%$115/sqft |
Source: American Premier Realty LLC #HR8251199 Report a problem | ||
| 3/2/2014 | Price change | $244,900-2%$117/sqft |
Source: American Premier Realty LLC #HR8251199 Report a problem | ||
| 1/10/2014 | Listed for sale | $250,000-7.1%$120/sqft |
Source: Keller Williams American Premier Realty Llc #HR8251199 Report a problem | ||
| 4/17/2007 | Sold | $269,000+64.6%$129/sqft |
Source: Public Record Report a problem | ||
| 2/20/2001 | Sold | $163,430$78/sqft |
Source: Public Record Report a problem | ||

Get a cash offer in 3 minutes
Find out how much your home could sell for in as little as 3 minutes with a no-obligation cash offer.
Estimated market value
$379,300
