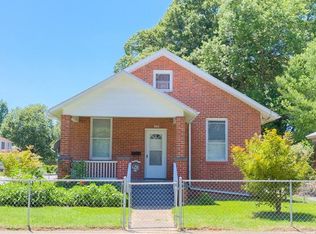
Introducing 714 Lafayette Avenue, Colonial Heights VA! Step into this charming 3 bedroom, 1.5 bath home, brimming with character and warm appeal. Gleaming hardwood floors flow throughout the home, highlighting the timeless charm. The kitchen features elegant granite countertops, oven, built-in microwave and a black KitchenAid refrigerator. The primary bedroom is located on the first floor. The hardwood floors continue upstairs where you will find two more bedrooms with a lounging room in between that includes a half bath. Outside, you'll enjoy a fully fenced yard equipped with a storage shed and a paved driveway for off street parking. Plus, you're just a short walk to the park and the middle school. The laundry room can double as your mud-room and comes with the washer & dryer. This home has been lovingly cared for and maintained, with a freshly painted interior and power washed exterior, this sweet home is waiting to welcome you in!
For sale
Price cut: $9.9K (7/4)
$255,000
714 Lafayette Ave, Colonial Heights, VA 23834
3beds
1,352sqft
Single Family Residence
Built in 1922
4,356 Square Feet Lot
$251,300 Zestimate®
$189/sqft
$-- HOA
What's special
Fully fenced yardPower washed exteriorStorage shedElegant granite countertopsFreshly painted interiorBlack kitchenaid refrigeratorBuilt-in microwave
- 10 days |
- 352 |
- 28 |
Zillow last checked:
Listing updated:
Listed by:
Dana Black 804-691-3348,
Taylor Homes
Source: CVRMLS,MLS#: 2617143
Originating MLS: Central Virginia Regional MLS
Loading...
Facts & features
Interior
Bedrooms & bathrooms
- Bedrooms: 3
- Bathrooms: 2
- Full bathrooms: 1
- 1/2 bathrooms: 1
Primary bedroom
- Description: Hardwood Floors
- Level: First
- Dimensions: 0 x 0
Bedroom 2
- Level: Second
- Dimensions: 0 x 0
Bedroom 3
- Description: Half-bath upstairs
- Level: Second
- Dimensions: 0 x 0
Additional room
- Description: sitting room in between bedrooms
- Level: Second
- Dimensions: 0 x 0
Dining room
- Description: Hand painted chandelier 1
- Level: First
- Dimensions: 0 x 0
Other
- Description: Tub & Shower
- Level: First
Half bath
- Level: Second
Kitchen
- Description: refrigerator
- Level: First
- Dimensions: 0 x 0
Laundry
- Description: washer & dryer
- Level: First
- Dimensions: 0 x 0
Living room
- Description: Fireplace for decoration, Hardwood Floors
- Level: First
- Dimensions: 25.0 x 12.0
Heating
- Electric, Heat Pump
Cooling
- Central Air
Appliances
- Laundry: Washer Hookup, Dryer Hookup
Features
- Bedroom on Main Level, Ceiling Fan(s), Fireplace, High Ceilings
- Flooring: Wood
- Basement: Crawl Space
- Attic: None
- Number of fireplaces: 1
- Fireplace features: Decorative
Interior area
- Total interior livable area: 1,352 sqft
- Finished area above ground: 1,352
- Finished area below ground: 0
Video & virtual tour
Property
Features
- Levels: Two
- Stories: 2
- Patio & porch: Front Porch
- Pool features: None
- Fencing: Chain Link,Full,Fenced
Lot
- Size: 4,356 Square Feet
- Features: Corner Lot, Level
Details
- Parcel number: 41000613001
- Zoning description: R2
Construction
Type & style
- Home type: SingleFamily
- Architectural style: Bungalow,Cottage
- Property subtype: Single Family Residence
Materials
- Block, Frame, Vinyl Siding
- Roof: Composition,Shingle
Condition
- Resale
- New construction: No
- Year built: 1922
Utilities & green energy
- Sewer: Public Sewer
- Water: Public
Community & HOA
Community
- Features: Playground, Sidewalks
- Subdivision: Chesterfield Highlands
Location
- Region: Colonial Heights
Financial & listing details
- Price per square foot: $189/sqft
- Tax assessed value: $184,800
- Annual tax amount: $2,217
- Date on market: 6/27/2026
- Ownership: Individuals
- Ownership type: Sole Proprietor
Estimated market value
$251,300
$239,000 - $264,000
$1,753/mo
Price history
| Date | Event | Price |
|---|---|---|
| 7/4/2026 | Price change | $255,000-3.7%$189/sqft |
Source: | ||
| 6/29/2026 | Pending sale | $264,900$196/sqft |
Source: | ||
| 6/23/2026 | Listed for sale | $264,900+19.1%$196/sqft |
Source: | ||
| 2/16/2022 | Sold | $222,500+3.5%$165/sqft |
Source: | ||
| 12/30/2021 | Pending sale | $214,900$159/sqft |
Source: | ||
| 12/28/2021 | Listed for sale | $214,900+37.8%$159/sqft |
Source: | ||
| 2/12/2020 | Sold | $156,000+0.1%$115/sqft |
Source: | ||
| 12/23/2019 | Pending sale | $155,900$115/sqft |
Source: Tyler Realty Group #1936421 Report a problem | ||
| 12/12/2019 | Price change | $155,900-2.5%$115/sqft |
Source: Tyler Realty Group #1936421 Report a problem | ||
| 10/14/2019 | Price change | $159,900-3.1%$118/sqft |
Source: Tyler Realty Group #1921670 Report a problem | ||
| 9/25/2019 | Listed for sale | $164,950$122/sqft |
Source: Tyler Realty Group #1921670 Report a problem | ||
| 7/31/2019 | Listing removed | $164,950$122/sqft |
Source: Tyler Realty Group #1921670 Report a problem | ||
| 6/29/2019 | Listed for sale | $164,950+91.8%$122/sqft |
Source: Tyler Realty Group #1921670 Report a problem | ||
| 8/28/2017 | Sold | $86,000-18.1%$64/sqft |
Source: Public Record Report a problem | ||
| 4/27/2007 | Sold | $105,000$78/sqft |
Source: Public Record Report a problem | ||
Public tax history
| Year | Property taxes | Tax assessment |
|---|---|---|
| 2025 | $2,218 | $184,800 |
| 2024 | $2,218 +19.8% | $184,800 +19.8% |
| 2023 | $1,852 | $154,300 |
| 2022 | $1,852 +13.5% | $154,300 +13.5% |
| 2021 | $1,632 | $136,000 |
| 2020 | $1,632 +37% | $136,000 +37% |
| 2019 | $1,192 | $99,300 |
| 2018 | $1,192 +10.7% | $99,300 |
| 2017 | $1,076 | -- |
| 2016 | $1,076 +91.3% | -- |
| 2015 | $563 | -- |
| 2014 | $563 | -- |
| 2013 | -- | -- |
| 2012 | -- | -- |
| 2011 | -- | -- |
| 2010 | -- | -- |
| 2006 | -- | -- |
| 2005 | -- | -- |
| 2004 | -- | -- |
| 2003 | -- | -- |
| 2002 | -- | -- |
Find assessor info on the county website
Monthly payment
Est. payment$--/mo
Payment breakdown
Explore the cost of this home by adjusting the details. Changes won't be saved.All calculations are estimates and provided by Zillow, Inc. for informational purposes only. Actual amounts may vary.
HOA fees may include property taxes on listings classified as Co-Ops. Contact the listing agent and/or owner for fee details.
Mortgage interest rates are dependent on a number of factors, including credit score, down payment, and repayment length. Interest rate data provided by Zillow Group Marketplace, Inc. as of 1/1/1970 from various mortgage lenders with which we have lead or other similar arrangements; the Estimated Payment is an average of those rates.
See how much you could borrow to make a competitive offer.
Climate risks
Neighborhood: 23834
Nearby schools
GreatSchools rating
- 6/10Tussing Elementary SchoolGrades: PK-5Distance: 3 mi
- 4/10Colonial Heights Middle SchoolGrades: 6-8Distance: 0.3 mi
- 3/10Colonial Heights High SchoolGrades: 9-12Distance: 1.6 mi
Schools provided by the listing agent
- Elementary: Tussing
- Middle: Colonial Heights
- High: Colonial Heights
Source: CVRMLS. This data may not be complete. We recommend contacting the local school district to confirm school assignments for this home.
A local agent can set up tours, give advice and negotiate with sellers.
- Virginia
- Colonial Heights City
- Colonial Heights
- 23834
- 714 Lafayette Ave
Nearby cities
Nearby zip codes
Other Colonial Heights Topics
- Apartments for Rent in 23834
- Houses for Sale in 23834
- Houses for Rent in 23834
- 23834 Real Estate
- Colonial Heights Condos
- Houses for Sale in Colonial Heights
- Newest Listings in Colonial Heights
- Colonial Heights Home Values
- Colonial Heights Real Estate Agents
- Colonial Heights Refinance
- Colonial Heights Mortgage Rates