Welcome to this spacious and beautifully maintained home located in the quiet and highly desirable Laurel Circle in Neosho. Offering approximately 3,900 square feet of living space, this impressive two-level home features 6 bedrooms, 4 full baths, and room for everyone to spread out and enjoy. Nestled on a .61 acre lot surrounded by well-kept homes, mature trees, and peacefully surroundings, this property offers the perfect combination of privacy, comfort, and convenience close to town, schools, and everyday amenities. Pride of ownership shines throughout as many of the home's major and costly components have already been updated during the current ownership, including improvements to HVAC systems, flooring, appliances, and more. the versatile floor plan provides multiple living and entertaining spaces, while the two garages offer exceptional functionality. One garage is oversized and ideal for use as both workshop and garage space, giving flexibility for hobbies, storage, projects, or additional vehicles. Homes with this much space, upkeep, and versatility rarely become available in this sought-after neighborhood.
Closed
Price Unknown
714 Laurel Circle, Neosho, MO 64850
6beds
3,900sqft
Single Family Residence
Built in 1997
0.63 Acres Lot
$431,900 Zestimate®
$--/sqft
$4,045 Estimated rent
Home value
$431,900
$397,000 - $466,000
$4,045/mo
Zestimate® history
Owner options
List your home for rent
$4,045/mo
Rent Zestimate®
Find your next renter with Zillow Rental Manager. Plus, with online applications, you can quickly screen prospective tenants – for free.
$4,045/mo
Rent Zestimate®
Refinance and save
Refinancing to a lower rate could help reduce your monthly payments and save thousands over the life of the loan.
Explore your selling options
Work with a Zillow partner agent
Leverage their expertise and Zillow's premium Showcase listings to get your home seen by more buyers.
Get startedList with your own agent
Get your home in front of millions of buyers by listing it on Zillow.
Learn how to do itSell it yourself
Take full control of how buyers see your home on Zillow by listing For Sale by Owner (FSBO).
List your homeWhat's special
Zillow last checked:
Listing updated:
Listed by:
Ronald Alan Dunaway 417-529-2852,
Charles Burt Realtors
Bought with:
Echo Combs, 2022010364
Jones - Lassley Realty, Inc
Source: SOMOMLS as distributed by MLS GRID,MLS#: 60323460
Facts & features
Interior
Bedrooms & bathrooms
- Bedrooms: 6
- Bathrooms: 4
- Full bathrooms: 4
Rooms
- Room types: Bedroom, Kitchen- 2nd, Living Areas (2), Master Bedroom
Bedroom 1
- Area: 285
- Dimensions: 15 x 19
Bedroom 2
- Area: 196
- Dimensions: 14 x 14
Bedroom 3
- Area: 144
- Dimensions: 12 x 12
Bedroom 4
- Area: 285
- Dimensions: 15 x 19
Bedroom 5
- Area: 195
- Dimensions: 13 x 15
Bedroom 6
- Area: 144
- Dimensions: 12 x 12
Dining room
- Area: 187
- Dimensions: 11 x 17
Dining room
- Area: 198
- Dimensions: 11 x 18
Family room
- Area: 306
- Dimensions: 18 x 17
Kitchen
- Area: 182
- Dimensions: 14 x 13
Kitchen
- Area: 195
- Dimensions: 13 x 15
Living room
- Area: 255
- Dimensions: 15 x 17
Heating
- Forced Air, Central, Natural Gas
Cooling
- Attic Fan, Central Air
Appliances
- Included: Gas Cooktop, Built-In Electric Oven, Electric Water Heater, Disposal, Dishwasher
- Laundry: Main Level
Features
- High Speed Internet, Internet - Fiber Optic, Granite Counters
- Flooring: Carpet, Tile, See Remarks
- Windows: Double Pane Windows
- Basement: Finished,Full
- Attic: Pull Down Stairs
- Has fireplace: Yes
- Fireplace features: Family Room, Basement
Interior area
- Total structure area: 3,900
- Total interior livable area: 3,900 sqft
- Finished area above ground: 1,950
- Finished area below ground: 1,950
Property
Parking
- Total spaces: 4
- Parking features: Garage - Attached
- Attached garage spaces: 4
Features
- Levels: Two
- Stories: 2
- Patio & porch: Patio, Deck
- Exterior features: Rain Gutters
- Fencing: Vinyl
Lot
- Size: 0.63 Acres
- Dimensions: 202.5 x 238.3
- Features: Acreage
Details
- Parcel number: 167.025004016001.000
- Other equipment: TV Antenna
Construction
Type & style
- Home type: SingleFamily
- Architectural style: Ranch
- Property subtype: Single Family Residence
Materials
- Brick, Stone
- Foundation: Slab
- Roof: Composition
Condition
- Year built: 1997
Utilities & green energy
- Sewer: Public Sewer
- Water: Public
Community & HOA
Community
- Security: Fire Alarm, Security System
- Subdivision: Huntington Woods
Location
- Region: Neosho
Financial & listing details
- Tax assessed value: $209,700
- Annual tax amount: $2,196
- Date on market: 5/13/2026
- Listing terms: Cash,VA Loan,USDA/RD,FHA,Conventional
- Road surface type: Asphalt
Price history
| Date | Event | Price |
|---|---|---|
| 6/25/2026 | Sold | -- |
Source:  SOMOMLS as distributed by MLS GRID #60323460 Report a problem SOMOMLS as distributed by MLS GRID #60323460 Report a problem | ||
| 5/15/2026 | Pending sale | $418,900$107/sqft |
Source: SOMOMLS as distributed by MLS GRID #60323460 Report a problem | ||
| 5/13/2026 | Listed for sale | $418,900$107/sqft |
Source: SOMOMLS as distributed by MLS GRID #60323460 Report a problem | ||
Public tax history
| Year | Property taxes | Tax assessment |
|---|---|---|
| 2025 | $2,196 +1.4% | $39,840 +1.2% |
| 2024 | $2,167 +0.3% | $39,350 |
| 2023 | $2,160 +15.1% | $39,350 +15% |
| 2021 | $1,877 +1.8% | $34,220 -6.6% |
| 2020 | $1,843 +11% | $36,630 +8.6% |
| 2018 | $1,661 | $33,740 +1.9% |
| 2017 | -- | $33,100 +0.9% |
| 2016 | -- | $32,810 +0.6% |
| 2015 | -- | $32,620 |
| 2014 | -- | $32,620 |
| 2013 | -- | $32,620 +0.2% |
| 2012 | -- | $32,550 |
| 2011 | -- | $32,550 |
Find assessor info on the county website
Neighborhood: 64850
Nearby homes
- $--6 bd4 ba3.9k sqft714 Laurel Cir, Neosho, MO 64850Sold
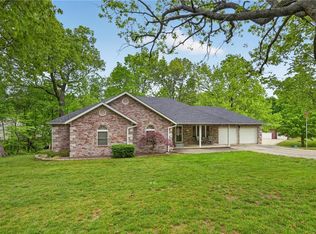
- $--5 bd4 ba4.7k sqft704 Laurel Cir, Neosho, MO 64850Sold

- $600,2005 bd4 ba6.2k sqft704 Laurel Cir, Neosho, MO 64850Off Market

- $--4 bd2 ba2.5k sqft717 Laurel Cir, Neosho, MO 64850Sold

- $365,2004 bd3 ba2.3k sqft707 Laurel Cir, Neosho, MO 64850Off Market
- $420,9003 bd3 ba2.4k sqft711 Laurel Cir, Neosho, MO 64850Off Market
- $408,0003 bd2 ba3.5k sqft715 Laurel Cir, Neosho, MO 64850Off Market
- $391,7004 bd3 ba2.9k sqft716 Laurel Cir, Neosho, MO 64850Off Market
Nearby schools
GreatSchools rating
- 2/10South Elementary SchoolGrades: K-4Distance: 0.1 mi
- 5/10Neosho Jr. High SchoolGrades: 7-8Distance: 2.1 mi
- 3/10Neosho High SchoolGrades: 9-12Distance: 0.5 mi
Schools provided by the listing agent
- Elementary: South
- Middle: Neosho
- High: Neosho
Source: SOMOMLS as distributed by MLS GRID. This data may not be complete. We recommend contacting the local school district to confirm school assignments for this home.
- Missouri
- Newton County
- Neosho
- 64850
- 714 Laurel Circle
