Tucked away at the end of a peaceful dead-end street and surrounded by national forest views, this one-of-a-kind custom home offers the space, privacy, and charm you've been waiting for — now with a brand-new roof and a freshly installed vapor barrier in the crawl space!
With over 4,300 sq. ft. of well-designed living space, this home features 5 bedrooms, 3.5 bathrooms, and thoughtful details throughout. The main living area greets you with vaulted wood-beam ceilings, hardwood floors, and a stunning natural stone wood-burning fireplace crafted from local materials. The heart of the home is the spacious kitchen — fully equipped with new stainless steel appliances, a brick fireplace with gas logs, a walk-in pantry, and a peninsula with bar seating, plus room to add an island.
Just off the kitchen, enjoy a light-filled living room, formal dining room, and a cozy den that opens to the screened-in porch — ideal for relaxing or entertaining. The main-level primary suite boasts vaulted ceilings, double closets, and a spa-like bathroom with a skylight, walk-in shower, and jetted tub.
Upstairs, you'll find four generously sized bedrooms, two partially updated baths, and ample storage, including two hall closets and an unfinished bonus space above the kitchen. The main floor also offers a large laundry/mudroom and dual staircases for convenience.
Step outside to beautifully landscaped grounds, featuring two decks, six raised garden beds, rock ponds, a screened porch, and a chain-link dog pen. There's even a wired storage shed, multiple parking options, and front and rear driveways.
This home has been well maintained, with three heat pumps all three two years old, updated plumbing and electrical, a recently inspected chimney, and now a new roof and vapor barrier — giving peace of mind and long-term value.
📍 A rare blend of comfort, character, and quiet surroundings — this is the retreat you've been searching for.
Buyer's agent to verify all informa
Sold for $400,000
$400,000
714 Laurel Ln SE, Norton, VA 24273
5beds
4,376sqft
Single Family Residence, Residential
Built in 1984
0.6 Acres Lot
$411,900 Zestimate®
$91/sqft
$3,392 Estimated rent
Home value
$411,900
Estimated sales range
Not available
$3,392/mo
Zestimate® history
Owner options
List your home for rent
$3,392/mo
Rent Zestimate®
Find your next renter with Zillow Rental Manager. Plus, with online applications, you can quickly screen prospective tenants – for free.
$3,392/mo
Rent Zestimate®
Refinance and save
$2,421/mo
Est. payment
Refinancing to a lower rate could help reduce your monthly payments and save thousands over the life of the loan.
$2,421/mo
Est. payment
Explore your selling options
Work with a Zillow partner agent
Leverage their expertise and Zillow's premium Showcase listings to get your home seen by more buyers.
Get startedList with your own agent
Get your home in front of millions of buyers by listing it on Zillow.
Learn how to do itSell it yourself
Take full control of how buyers see your home on Zillow by listing For Sale by Owner (FSBO).
List your homeWhat's special
Beautifully landscaped groundsPeaceful dead-end streetMain-level primary suiteRock pondsGenerously sized bedroomsScreened-in porchSpacious kitchen
Zillow last checked:
Listing updated:
Listed by:
Dominick Abate 276-275-7883,
The Addington Agency Bristol
Bought with:
Andrew Mallory, 0225268836
ReMax Cavaliers Wise
Source: TVRMLS,MLS#: 9973720
Facts & features
Interior
Bedrooms & bathrooms
- Bedrooms: 5
- Bathrooms: 4
- Full bathrooms: 4
Primary bedroom
- Level: Lower
Heating
- Electric
Cooling
- Central Air
Appliances
- Included: Built-In Electric Oven, Cooktop, Dishwasher, Microwave, Refrigerator
- Laundry: Electric Dryer Hookup, Washer Hookup, Sink
Features
- Master Downstairs, Bar, Eat-in Kitchen, Granite Counters, Pantry, Remodeled
- Flooring: Carpet, Ceramic Tile, Hardwood, Luxury Vinyl
- Basement: Crawl Space
- Has fireplace: Yes
- Fireplace features: Den, Great Room
Interior area
- Total structure area: 4,376
- Total interior livable area: 4,376 sqft
Property
Parking
- Parking features: Driveway, Asphalt
- Has uncovered spaces: Yes
Features
- Patio & porch: Screened
- Has view: Yes
- View description: Mountain(s)
Lot
- Size: 0.6 Acres
- Dimensions: 130.6 x 210
- Topography: Sloped
Details
- Additional structures: Shed(s)
- Parcel number: 469112
- Zoning: R-1
Construction
Type & style
- Home type: SingleFamily
- Architectural style: Traditional
- Property subtype: Single Family Residence, Residential
Materials
- Vinyl Siding
- Foundation: Block, Concrete Perimeter
- Roof: Shingle
Condition
- Updated/Remodeled,Above Average
- New construction: No
- Year built: 1984
Utilities & green energy
- Sewer: Public Sewer
- Water: Public
Community & HOA
Community
- Subdivision: Not In Subdivision
HOA
- Has HOA: No
Location
- Region: Norton
Financial & listing details
- Price per square foot: $91/sqft
- Tax assessed value: $285,700
- Annual tax amount: $2,571
- Date on market: 6/5/2025
- Listing terms: Cash,Conventional,FHA,THDA,USDA Loan,VA Loan,VHDA
Price history
| Date | Event | Price |
|---|---|---|
| 10/1/2025 | Sold | $400,000-9.1%$91/sqft |
Source: TVRMLS #9973720 Report a problem | ||
| 8/27/2025 | Pending sale | $439,900$101/sqft |
Source: TVRMLS #9973720 Report a problem | ||
| 6/5/2025 | Listed for sale | $439,900$101/sqft |
Source: TVRMLS #9973720 Report a problem | ||
| 5/5/2025 | Listing removed | $439,900$101/sqft |
Source: TVRMLS #9973720 Report a problem | ||
| 5/2/2025 | Price change | $439,900-1.1%$101/sqft |
Source: TVRMLS #9973720 Report a problem | ||
| 4/26/2025 | Listed for sale | $444,900$102/sqft |
Source: TVRMLS #9973720 Report a problem | ||
| 4/18/2025 | Pending sale | $444,900$102/sqft |
Source: TVRMLS #9973720 Report a problem | ||
| 4/1/2025 | Listed for sale | $444,900$102/sqft |
Source: TVRMLS #9973720 Report a problem | ||
| 12/8/2024 | Pending sale | $444,900$102/sqft |
Source: TVRMLS #9973720 Report a problem | ||
| 11/22/2024 | Listed for sale | $444,900$102/sqft |
Source: TVRMLS #9973720 Report a problem | ||
Public tax history
| Year | Property taxes | Tax assessment |
|---|---|---|
| 2025 | $2,571 | $285,700 |
| 2024 | $2,571 +13.3% | $285,700 +13.3% |
| 2023 | $2,270 | $252,200 |
| 2022 | $2,270 | $252,200 |
| 2021 | $2,270 | $252,200 |
| 2020 | $2,270 +0.2% | $252,200 +0.2% |
| 2018 | $2,266 | $251,800 -1.3% |
| 2017 | -- | $255,100 |
| 2016 | -- | $255,100 |
| 2015 | -- | $255,100 +4.8% |
| 2014 | -- | $243,300 |
| 2013 | -- | $243,300 |
| 2012 | -- | -- |
Find assessor info on the county website
Neighborhood: 24273
Nearby homes
- $429,2003 bd2 ba2.8k sqft712 Laurel Ln SE, Norton, VA 24273Off Market
- $20,000-- bd-- ba-- sqft712 Laurel Ln SE, Norton, VA 24273Off Market
- $200,4004 bd2 ba1.5k sqft707 Laurel Ln SE, Norton, VA 24273Off Market
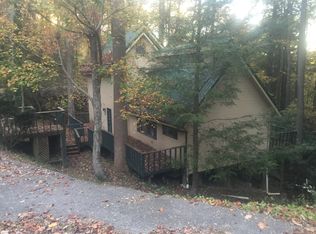
- $80,0003 bd2 ba2k sqft705 Laurel Ln SE, Norton, VA 24273For Sale
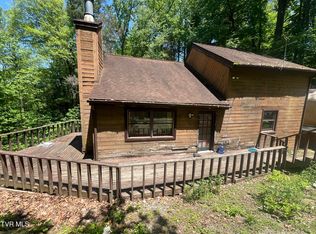
- $19,7003 bd1 ba1.2k sqft130 10th St SE, Norton, VA 24273Off Market
- $34,8004 bd1 ba1.3k sqft102 10th St SE, Norton, VA 24273Off Market
- $71,1002 bd1 ba960 sqft982 Liberty Ave SE, Norton, VA 24273Off Market
- $122,0003 bd1 ba1.1k sqft826 Kentucky Ave SE, Norton, VA 24273Off Market
Nearby schools
GreatSchools rating
- 6/10Norton Elementary SchoolGrades: PK-7Distance: 1.3 mi
- 8/10J.I. Burton High SchoolGrades: 8-12Distance: 1.9 mi
Schools provided by the listing agent
- Elementary: Norton
- Middle: Norton
- High: Norton
Source: TVRMLS. This data may not be complete. We recommend contacting the local school district to confirm school assignments for this home.


Get pre-qualified for a loan
At Zillow Home Loans, we can pre-qualify you in as little as 5 minutes with no impact to your credit score.An equal housing lender. NMLS #10287.
- Virginia
- Norton City
- Norton
- 24273
- 714 Laurel Ln SE
Nearby cities
Nearby zip codes
Other Norton Topics
