Skip main navigation
Off market
  • $557,300

    714 Lincoln Dr, Mount Laurel, NJ 08054

    3beds
    1,970sqft
    SingleFamily
    Built in 1975
    0.25 Acres Lot
    $557,300 Zestimate®
    $283/sqft
    $3,612 Estimated rent

    Home value

    $557,300

    $529,000 - $585,000

    $3,612/mo

    Zestimate® history
    Loading
    Loading...

    Owner options

    List your home for rent

    $3,612/mo

    Rent Zestimate®

    Find your next renter with Zillow Rental Manager. Plus, with online applications, you can quickly screen prospective tenants – for free.

    Learn more

    $3,612/mo

    Rent Zestimate®

    Refinance and save

    $3,938/mo

    Est. payment

    Refinancing to a lower rate could help reduce your monthly payments and save thousands over the life of the loan.

    See today's rates

    $3,938/mo

    Est. payment

    Explore your selling options

    Work with a Zillow partner agent

    Leverage their expertise and Zillow's premium Showcase listings to get your home seen by more buyers.

    Get started

    List with your own agent

    Get your home in front of millions of buyers by listing it on Zillow.

    Learn how to do it

    Sell it yourself

    Take full control of how buyers see your home on Zillow by listing For Sale by Owner (FSBO).

    List your home

    What's special

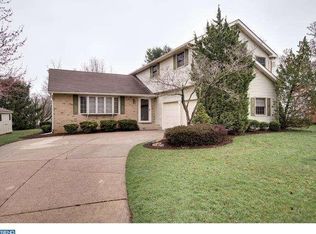
    TIMELESS BEAUTY describes this immaculately clean Newfield model 3 bed 2.5 bath home in the very desirable Ramblewood Farms. Updated kitchen and baths, newly refinished hardwood floors throughout (9/2020), newer roof (2012) and siding (2011), gorgeous landscaping, Pella windows! Immediately feel the warmth and understated elegance of this home as you enter the classic foyer with pristine hardwood floors. French doors lead to lovely living and dining rooms with hardwood floors, custom wainscoting, crown molding, and bespoke built-in wall unit. Enjoy pretty views from the Pella windows throughout, but especially in the upgraded eat-in Kitchen featuring rich cabinets with 42-inch uppers, Corian countertops, porcelain tile floors, refrigerator (2015) and dishwasher (2019). The family room is cozy and warm with a natural gas brick fireplace with a large mantle. An updated half bath, a fresh and functional laundry room, washer and dryer (2015), drop down ironing board. Upstairs, the beautiful hardwood continues. Spacious and peaceful master bedroom has an updated ensuite bath and walk-in closet. Find two more good sized bedrooms and a charming and happy updated main bath. Pull down attic stairs, partially floored attic for storage and attic fan. In the finished basement, you will find a lounge, an office, a cedar closet, a second refrigerator and even more storage. 1-car garage with automatic opener, convenient upper storage, interior access. The beautifully landscaped backyard is fully fenced-in and features a brick patio and newer 5-burner, natural gas exterior Grill (included), 4 exterior outlets. More upgrades include gutter guards, 200-amp electrical service, an alarm system and a lawn sprinkler system. This classy, quality home offers so much value. Absolutely move-in ready!

    This property is off market, which means it's not currently listed for sale or rent on Zillow. This may be different from what's available on other websites or public sources.
    Facts & features

    Interior

    Bedrooms & bathrooms
    • Bedrooms: 3
    • Bathrooms: 3
    • Full bathrooms: 2
    • 1/2 bathrooms: 1
    Heating
    • Forced air
    Cooling
    • Central
    Features
    • Ceiling Fan(s), Window Treatments, Cedar Closet(s), Recessed Lighting, Walk-In Closet(s), Built-Ins, Eat-in Kitchen, Crown Molding, Wood Floors, Attic, Sprinkler System, Wainscotting, Formal/Separate Dining Room, Breakfast Area, Upgraded Countertops, Floor Plan - Traditional, Family Room Off Kitchen, Attic/House Fan
    • Flooring: Hardwood
    Interior area
    • Total interior livable area: 1,970 sqft
    • Finished area below ground: 0

    Property

    Parking
    • Total spaces: 4
    • Parking features: Garage - Attached
    Lot
    • Size: 0.25 Acres
    Details
    • Parcel number: 240100300000400007
    • Special conditions: Standard

    Construction

    Type & style
    • Home type: SingleFamily
    • Architectural style: Colonial
    Condition
    • Year built: 1975

    Community & HOA

    Location
    • Region: Mount Laurel
    • Municipality: MOUNT LAUREL TWP

    Financial & listing details

    • Price per square foot: $283/sqft
    • Tax assessed value: $256,100
    • Annual tax amount: $8,085

    Price history

    DateEventPrice
    2/21/2023Listing removed--
    Source: Bright MLS #NJBL388030 Report a problem
    4/1/2021Sold$372,000+3.4%$189/sqft
    Source: Public Record Report a problem
    2/17/2021Pending sale$359,900$183/sqft
    Source: Bright MLS #NJBL388030 Report a problem
    2/8/2021Listing removed--
    Source: Bright MLS #NJBL388030 Report a problem
    1/9/2021Pending sale$359,900$183/sqft
    Source: Bright MLS #NJBL388030 Report a problem
    1/5/2021Contingent$359,900$183/sqft
    Source: Bright MLS #NJBL388030 Report a problem
    12/17/2020Pending sale$359,900$183/sqft
    Source: Keller Williams Realty - Cherry Hill #NJBL388030 Report a problem
    12/12/2020Listed for sale$359,900$183/sqft
    Source: Keller Williams Realty - Cherry Hill #NJBL388030 Report a problem

    Public tax history

    YearProperty taxesTax assessment
    2025$8,085 +3.9%$256,100
    2024$7,780 $256,100
    2023-- $256,100
    2022$7,755 +1.9%$256,100
    2021$7,609 +3.1%$256,100
    2020$7,383 +0.8%$256,100
    2019$7,327 +2.7%$256,100
    2018$7,138 +1.5%$256,100
    2017$7,030 +1.2%$256,100
    2016$6,948 +1%$256,100
    2015$6,879 -1.1%$256,100
    2014$6,952 +4.9%$256,100 +67.6%
    2013$6,627 +1.6%$152,800
    2012$6,523 +0.3%$152,800
    2011$6,502 +4.8%$152,800
    2010$6,202 +2.1%$152,800
    2009$6,072 +2.5%$152,800
    2008$5,924 +4.4%$152,800
    2007$5,677 +4.1%$152,800
    2006$5,455 +5.7%$152,800
    2005$5,163 +2.4%$152,800
    2004$5,042 $152,800
    2003-- $152,800
    2002-- $152,800
    2001-- $152,800
    Find assessor info on the county website

    Neighborhood: 08054

    Nearby schools

    GreatSchools rating
    Schools provided by the listing agent
    • Elementary: HILLSIDE E.S.
    • Middle: THOMAS E. HARRINGTON M.S.
    • High: LENAPE H.S.
    • District: LENAPE REGIONAL HIGH

    Source: The MLS. This data may not be complete. We recommend contacting the local school district to confirm school assignments for this home.

    Get a cash offer in 3 minutes
    Find out how much your home could sell for in as little as 3 minutes with a no-obligation cash offer.
    Estimated market value
    $557,300
    Get a cash offer in 3 minutes
    Find out how much your home could sell for in as little as 3 minutes with a no-obligation cash offer.
    Estimated market value
    $557,300