Skip main navigation
Off market
  • $2,237,900

    714 Linden Ave, Wilmette, IL 60091

    6beds
    4,070sqft
    SingleFamily
    Built in 2004
    10,018 Square Feet Lot
    $2,237,900 Zestimate®
    $550/sqft
    $7,460 Estimated rent

    Home value

    $2,237,900

    $2.01M - $2.48M

    $7,460/mo

    Zestimate® history
    Loading
    Loading...

    Owner options

    List your home for rent

    $7,460/mo

    Rent Zestimate®

    Find your next renter with Zillow Rental Manager. Plus, with online applications, you can quickly screen prospective tenants – for free.

    Learn more

    $7,460/mo

    Rent Zestimate®

    Refinance and save

    $16,008/mo

    Est. payment

    Refinancing to a lower rate could help reduce your monthly payments and save thousands over the life of the loan.

    See today's rates

    $16,008/mo

    Est. payment

    Explore your selling options

    Work with a Zillow partner agent

    Leverage their expertise and Zillow's premium Showcase listings to get your home seen by more buyers.

    Get started

    List with your own agent

    Get your home in front of millions of buyers by listing it on Zillow.

    Learn how to do it

    Sell it yourself

    Take full control of how buyers see your home on Zillow by listing For Sale by Owner (FSBO).

    List your home

    What's special

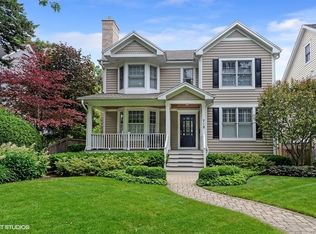
    Exceptional home in outstanding East Wilmette location. 2004 construction, custom designed to thoughtfully fit right in to its established historic surroundings. Appreciable space and flow afforded by 4 stories on a large 50 x 196' deep lot. The open and sensible floor plan offers great space and flow, nicely-suited for everyday living but an ideal entertaining home as well. Special features include a 1st floor laundry/mudroom, 1st floor office, walk-in pantry and butler's pantry. Four spacious 2nd floor bedrooms and 3 large full baths -- no rock/paper/scissors for the teeny-tiny bedroom! The large master bedroom offers his and hers walk-in closets and a full bath with separate shower. The third floor is comprised of two nicely-sized bedrooms that share a full bath, both with roomy walk-in closets. The well-defined basement has impressive 10' high ceilings and hosts a rec room, exercise room (or 7th bedroom), full bath, craft room, entertaining bar, and essential storage. There is also a nice mechanical room with a work bench, two water heaters, 400 amp electrical, extra fridge and extra separate freezer. Enjoying the outside is easy -- dining out on the deck, sitting around the fire pit on the patio, kicking a ball around -- room for everything! Professional landscaping and fenced-in yard are appreciated finishes. Off-street parking for 4 cars -- 2-car garage upgraded with a Tesla charger/240v outlet + 2-car parking pad. The Generac whole house generator is a big plus to stay secure during our Midwest weather. This ideal central East Wilmette location is at a perfect pivot and radius to everything you live in East Wilmette to access -- enjoy the ability to walk to schools, Metra train AND "L" train, local downtown Wilmette purveyors, 4th & Linden shops, fantastic Maple Park, and Gillson Park/Beach/Dog Beach. Taxes are based off an assessed value of $1,676,810. The New Trier assessor's office promises "the closing statement shows the value to a buyer and should be definitive evidence of fair Assessed Value" So taxes should ease up significantly. Welcome to your new home, you are going to love it here!

    This property is off market, which means it's not currently listed for sale or rent on Zillow. This may be different from what's available on other websites or public sources.
    Facts & features

    Interior

    Bedrooms & bathrooms
    • Bedrooms: 6
    • Bathrooms: 6
    • Full bathrooms: 5
    • 1/2 bathrooms: 1
    Heating
    • Forced air, Gas
    Cooling
    • Central
    Appliances
    • Included: Dishwasher, Dryer, Garbage disposal, Microwave, Refrigerator, Washer
    Features
    • Flooring: Tile, Carpet, Hardwood
    • Basement: Finished
    • Has fireplace: Yes
    Interior area
    • Total interior livable area: 4,070 sqft

    Property

    Parking
    • Total spaces: 4
    • Parking features: Garage - Detached
    Features
    • Exterior features: Wood
    Lot
    • Size: 10,018 sqft
    Details
    • Parcel number: 0534215014

    Construction

    Type & style
    • Home type: SingleFamily
    Materials
    • Frame
    • Roof: Asphalt
    Condition
    • Year built: 2004

    Utilities & green energy

    • Sewer: Sewer-Public

    Community & neighborhood

    Location
    • Region: Wilmette

    Other

    Other facts
    • Air Conditioning: Central Air
    • Appliances: Microwave, Dishwasher, Refrigerator, Disposal, Washer, Dryer, Oven-Double, All Stainless Steel Kitchen Appliances, Wine Cooler/Refrigerator, Cooktop
    • 2nd Bedroom Level: 2nd Level
    • Dining Room: Separate
    • Foundation: Concrete
    • Heat/Fuel: Gas, Forced Air, Zoned
    • Sewer: Sewer-Public
    • Water: Public, Lake Michigan
    • Listing Type: Exclusive Right To Sell
    • Master Bedroom Flooring: Carpet
    • Master Bedroom Level: 2nd Level
    • Parking Type: Garage, Space/s
    • Tax Exemptions: Homeowner
    • Dining Room Level: Main Level
    • Equipment: Ceiling Fan, Sump Pump, Humidifier, Sprinkler-Lawn, Power Generator, Security System
    • Kitchen Type: Eating Area-Breakfast Bar
    • Kitchen Level: Main Level
    • Living Room Level: Main Level
    • Roof Type: Asphalt/Glass (Shingles)
    • Kitchen Flooring: Hardwood
    • Living Room Flooring: Hardwood
    • 2nd Bedroom Flooring: Hardwood
    • 3rd Bedroom Flooring: Hardwood
    • 3rd Bedroom Level: 2nd Level
    • Dining Room Flooring: Hardwood
    • Fireplace Type/Details: Wood Burning, Gas Logs
    • Basement Bathrooms (Y/N): Yes
    • Addtl Room 1 Flooring: Carpet
    • Electricity: 200+ Amp Service
    • Bath Amenities: Separate Shower, Double Sink
    • Basement: Finished
    • Addtl Room 3 Level: Main Level
    • Addtl Room 4 Name: Office
    • Family Room Level: Main Level
    • Addtl Room 2 Flooring: Carpet
    • Addtl Room 4 Level: Main Level
    • Parking: Off Alley
    • Family Room Flooring: Hardwood
    • Addtl Room 1 Level: 3rd Level
    • Addtl Room 2 Level: 3rd Level
    • Addtl Room 4 Flooring: Hardwood
    • Addtl Room 5 Level: Basement
    • Addtl Room 5 Flooring: Carpet
    • 4th Bedroom Level: 2nd Level
    • Lot Description: Fenced Yard
    • Addtl Room 3 Name: Deck
    • Addtl Room 1 Name: 5th Bdrm
    • 4th Bedroom Flooring: Hardwood
    • Addtl Room 2 Name: 6th Bdrm
    • Addtl Room 6 Level: Not Applicable
    • Frequency: Not Applicable
    • Style Of House: Colonial
    • Status: Contingent
    • Addtl Room 5 Name: Recreation Rm
    • Addtl Room 10 Flooring: Hardwood
    • Addtl Room 9 Flooring: Carpet
    • Addtl Room 7 Level: Basement
    • Addtl Room 8 Level: Main Level
    • Addtl Room 8 Name: Foyer
    • Addtl Room 9 Level: Basement
    • Addtl Room 7 Flooring: Ceramic Tile
    • Square Feet Source: Assessor
    • Master Bedroom Bath (Y/N): Full
    • 2nd Bedroom Window Treatments (Y/N): Curtains/Drapes
    • Dining Room Window Treatments (Y/N): Curtains/Drapes
    • Living Room Window Treatments (Y/N): Curtains/Drapes
    • Master Bedroom Window Treatments (Y/N): Curtains/Drapes
    • Addtl Room 4 Window Treatments (Y/N): Curtains/Drapes
    • Age: 11-15 Years
    • Addtl Room 1 Window Treatments (Y/N): Curtains/Drapes
    • 3rd Bedroom Window Treatments (Y/N): Curtains/Drapes
    • Area Amenities: Sidewalks
    • 4th Bedroom Window Treatments (Y/N): Curtains/Drapes
    • Family Room Window Treatments (Y/N): Curtains/Drapes
    • Addtl Room 2 Window Treatments (Y/N): Curtains/Drapes
    • Garage On-Site: Yes
    • Parking On-Site: Yes
    • Additional Rooms: Recreation Room, 5th Bedroom, 6th Bedroom, Play Room
    • Recent Rehab (Y/N): Yes
    • Interior Property Features: Hardwood Floors, 1st Floor Laundry, Walk-In Closet(s)
    • Exterior Property Features: Porch, Deck, Outdoor Grill, Fire Pit
    • Fireplace Location: Family Room, Living Room
    • Parking Ownership: Owned
    • Type of House 2: 3 Stories
    • Garage Type: Detached2, Detached
    • Lot Dimensions: 50 X 196
    • Laundry Level: Main Level
    • Laundry Flooring: Ceramic Tile
    • Additional Rooms: Foyer, Eating Area, Office, Deck, Exercise Room
    • Addtl Room 8 Flooring: Hardwood
    • Basement (Y/N): Full
    • Driveway: Off Alley
    • Additional Media Type 1: 3D Tour
    • Addtl Room 10 Level: Main Level
    • Addtl Room 10 Name: Eating Area
    • Addtl Room 7 Name: Playroom
    • Addtl Room 9 Name: Exercise Rm
    • Aprox. Total Finished Sq Ft: 0
    • Total Sq Ft: 0
    • Basement Sq Ft: 0
    • Tax Year: 2018
    • Exterior Building Type: Wood Siding
    • Parcel Identification Number: 05342150140000
    • Additional Sales Information: List Broker Must Accompany

    Price history

    DateEventPrice
    12/11/2019Sold$1,225,000-2%$301/sqft
    Source: MRED as distributed by MLS GRID #10544655 Report a problem
    12/11/2019Listed for sale$1,250,000$307/sqft
    Source: Baird & Warner #10544655 Report a problem
    10/29/2019Pending sale$1,250,000$307/sqft
    Source: Baird & Warner #10544655 Report a problem
    10/10/2019Price change$1,250,000-7.4%$307/sqft
    Source: Baird & Warner #10544655 Report a problem
    9/17/2019Price change$1,350,000-3.5%$332/sqft
    Source: Baird & Warner #10488575 Report a problem
    8/17/2019Price change$1,399,000-3.5%$344/sqft
    Source: Baird & Warner #10488575 Report a problem
    4/30/2019Price change$1,450,000-3.3%$356/sqft
    Source: Baird & Warner #10488575 Report a problem
    4/4/2019Price change$1,499,000-4.8%$368/sqft
    Source: Baird & Warner #10488575 Report a problem
    3/9/2019Listed for sale$1,575,000+7.3%$387/sqft
    Source: Baird & Warner #10302556 Report a problem
    8/19/2011Sold$1,468,000-1.8%$361/sqft
    Source: MRED as distributed by MLS GRID #07884701 Report a problem
    6/10/2011Listed for sale$1,495,000-6.6%$367/sqft
    Source: Owner Report a problem
    9/2/2004Sold$1,600,000$393/sqft
    Source: Public Record Report a problem

    Public tax history

    YearProperty taxesTax assessment
    2024-- $168,790
    2023$38,301 +5.7%$168,790
    2022$36,252 +13.9%$168,790 +37.8%
    2021$31,825 +1.7%$122,500
    2020$31,305 -3.2%$122,500 -15.6%
    2019$32,341 -8.5%$145,200 -4.4%
    2018$35,334 +2.8%$151,953
    2017$34,370 +5.8%$151,953
    2016$32,486 -3.4%$151,953 +10.1%
    2015$33,623 +1.6%$138,064
    2014$33,101 +2.9%$138,064 -1.8%
    2013$32,179 -0.3%$140,555 -7.2%
    2012$32,280 +7.2%$151,396
    2011$30,114 +3.3%$151,396
    2010$29,141 +10.5%$151,396 -6.8%
    2009$26,382 -2.8%$162,437 -12%
    2008$27,146 +4%$184,534
    2007$26,095 +1.2%$184,534 +19.1%
    2006$25,774 +2.7%$154,899
    2005$25,106 +158.1%$154,899 +164.5%
    2004$9,728 +14.5%$58,558 +27.2%
    2003$8,493 +0%$46,049
    2002$8,493 +6.2%$46,049 -4.7%
    2001$7,996 +4.3%$48,297 +9.4%
    2000$7,665 +3.6%$44,155
    1999$7,402 $44,155

    Find assessor info on the county website

    Neighborhood: 60091

    Nearby schools

    GreatSchools rating
    Schools provided by the listing agent
    • Elementary: Central Elementary School
    • Middle: Highcrest Middle School
    • High: New Trier Twp H.S. Northfield/Wi

    Source: The MLS. This data may not be complete. We recommend contacting the local school district to confirm school assignments for this home.

    Get a cash offer in 3 minutes
    Find out how much your home could sell for in as little as 3 minutes with a no-obligation cash offer.
    Estimated market value
    $2,237,900
    Get a cash offer in 3 minutes
    Find out how much your home could sell for in as little as 3 minutes with a no-obligation cash offer.
    Estimated market value
    $2,237,900