Skip main navigation
Sold for $1,450,000
  • $1,450,000

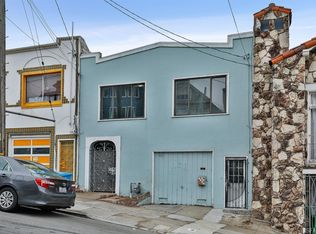
    714 London St, San Francisco, CA 94112

    3beds
    1,819sqft
    Single Family Residence
    Built in 1949
    2,495 Square Feet Lot
    $1,651,000 Zestimate®
    $797/sqft
    $5,886 Estimated rent

    Home value

    $1,651,000

    $1.49M - $1.85M

    $5,886/mo

    Zestimate® history
    Loading
    Loading...

    Owner options

    List your home for rent

    $5,886/mo

    Rent Zestimate®

    Find your next renter with Zillow Rental Manager. Plus, with online applications, you can quickly screen prospective tenants – for free.

    Learn more

    $5,886/mo

    Rent Zestimate®

    Refinance and save

    $9,259/mo

    Est. payment

    Refinancing to a lower rate could help reduce your monthly payments and save thousands over the life of the loan.

    See today's rates

    $9,259/mo

    Est. payment

    Explore your selling options

    Work with a Zillow partner agent

    Leverage their expertise and Zillow's premium Showcase listings to get your home seen by more buyers.

    Get started

    List with your own agent

    Get your home in front of millions of buyers by listing it on Zillow.

    Learn how to do it

    Sell it yourself

    Take full control of how buyers see your home on Zillow by listing For Sale by Owner (FSBO).

    List your home

    What's special

    Private balconyMature treesLovely backyard oasisModern styleCenter islandOpen-concept kitchenPano-view home
    Meticulously redesigned gem in the vibrant Excelsior. This Pano-View home offers a harmonious blend of modern style, comfort, and functionality-all thoughtfully curated to deliver a welcoming, move-in ready experience. Tailored for today's lifestyle, the flexible floorplan features an open-concept kitchen complete with center island, quartz countertops, sleek cabinetry, premium appliances, and a walk-in pantry. Next to the kitchen is a cozy living room with an adjacent sunroom, providing a glimpse of the city. Step outside to discover a lovely backyard oasis with its grassy lawn, mature trees, and a wooden deck, perfect for outdoor entertaining or quiet enjoyment. The sun-drenched upper level features an airy family room with wet bar, primary master suite, secondary bedroom, and a guest suite. The master suite is a true sanctuary, complete with a private balcony offering sweeping views of the city, a perfect spot for morning coffee or evening relaxation. Overlooking Twin Peaks and the surrounding city skyline, the attached family room, epitomizes peace and tranquility. A 2-car side by side garage, an enviable luxury, completes this home. With close proximity to BART, Muni, parks and playgrounds, Safeway, local eateries and shops, 714 London is a Walker's Paradise(95 walk score).

    Zillow last checked:

    Listing updated:

    Listed by:

    Henry Kei DRE #01252407 415-602-1098,

    Trio Properties, Inc. 415-681-1200

    Bought with:

    Patrick Gonzales, DRE #02050639

    Fifty Hills Real Estate

    Yanni Guo, DRE #02229321

    Fifty Hills Real Estate

    Source: SFAR,MLS#: 425048740MLS LogoOriginating MLS: San Francisco Association of REALTORS

    Facts & features

    Interior

    Bedrooms & bathrooms
    • Bedrooms: 3
    • Bathrooms: 4
    • Full bathrooms: 3
    • 1/2 bathrooms: 1
    Rooms
    • Room types: Family Room, Kitchen, Living Room, Sun Room
    Primary bedroom
    • Features: Balcony
    • Area: 0
    • Dimensions: 0 x 0
    Bedroom 1
    • Area: 0
    • Dimensions: 0 x 0
    Bedroom 2
    • Area: 0
    • Dimensions: 0 x 0
    Bedroom 3
    • Area: 0
    • Dimensions: 0 x 0
    Bedroom 4
    • Area: 0
    • Dimensions: 0 x 0
    Primary bathroom
    • Features: Shower Stall(s)
    Bathroom
    • Features: Shower Stall(s)
    Dining room
    • Area: 0
    • Dimensions: 0 x 0
    Family room
    • Features: Skylight(s), View
    • Level: Upper
    • Area: 0
    • Dimensions: 0 x 0
    Kitchen
    • Features: Kitchen Island, Pantry Closet, Quartz Counter
    • Level: Main
    • Area: 0
    • Dimensions: 0 x 0
    Living room
    • Features: View
    • Level: Main
    • Area: 0
    • Dimensions: 0 x 0
    Heating
    • Central
    Appliances
    • Included: Dishwasher, Disposal, Free-Standing Gas Oven, Free-Standing Gas Range, Free-Standing Refrigerator, Gas Water Heater, Range Hood, Microwave
    • Laundry: Hookups Only
    Features
    • Storage, Wet Bar
    • Windows: Double Pane Windows, Skylight(s)
    • Has fireplace: No
    Interior area
    • Total structure area: 1,819
    • Total interior livable area: 1,819 sqft

    Property

    Parking
    • Total spaces: 2
    • Parking features: Garage Door Opener, Garage Faces Front, Inside Entrance, Side By Side, On Site (Single Family Only)
    • Has garage: Yes
    Features
    • Patio & porch: Rear Porch, Uncovered Deck
    • Fencing: Back Yard,Fenced,Gate
    • Has view: Yes
    • View description: City, Panoramic, Twin Peaks
    Lot
    • Size: 2,495 Square Feet
    Details
    • Parcel number: 6347002
    • Special conditions: Standard

    Construction

    Type & style
    • Home type: SingleFamily
    • Property subtype: Single Family Residence
    • Attached to another structure: Yes
    Materials
    • Foundation: Concrete
    Condition
    • Updated/Remodeled
    • New construction: No
    • Year built: 1949

    Utilities & green energy

    • Sewer: Public Sewer
    • Water: Public
    • Utilities for property: Public
    Green energy
    • Energy efficient items: Appliances

    Community & HOA

    Community
    • Security: Carbon Monoxide Detector(s), Smoke Detector(s)
    HOA
    • Has HOA: No
    Location
    • Region: San Francisco
    • Elevation: 0

    Financial & listing details

    • Price per square foot: $797/sqft
    • Tax assessed value: $879,132
    • Annual tax amount: $10,508
    • Date on market: 7/11/2025
    • Cumulative days on market: 38 days
    • Listing terms: Cash,Conventional
    • Total actual rent: 0

    Price history

    DateEventPrice
    9/9/2025Sold$1,450,000+3.9%$797/sqft
    Source: SFAR #425048740 Report a problem
    8/22/2025Pending sale$1,395,000$767/sqft
    Source: SFAR #425048740 Report a problem
    8/14/2025Contingent$1,395,000$767/sqft
    Source: SFAR #425048740 Report a problem
    8/8/2025Pending sale$1,395,000$767/sqft
    Source: SFAR #425048740 Report a problem
    7/11/2025Listed for sale$1,395,000+65.1%$767/sqft
    Source: SFAR #425048740 Report a problem
    10/27/2022Sold$845,000-15.1%$465/sqft
    Source: Public Record Report a problem
    9/16/2022Listed for sale$995,000$547/sqft
    Source: MLSListings Inc #ML81907642 Report a problem

    Public tax history

    YearProperty taxesTax assessment
    2025$10,508 +2.9%$879,132 +2%
    2024$10,208 +905.6%$861,898 +1022.7%
    2023$1,015 +10.8%$76,767 +2%
    2022$916 +1.7%$75,263 +2%
    2021$901 -0.2%$73,788 +1%
    2020$902 +3.3%$73,033 +2%
    2019$873 +3.2%$71,602 +2%
    2018$846 +1.2%$70,199 +2%
    2017$836 +5.5%$68,823 +2%
    2016$792 -24.4%$67,475 +1.5%
    2015$1,048 +37.6%$66,462 +2%
    2014$762 $65,161 +0.5%
    2013-- $64,868 +2%
    2012-- $63,598 +2%
    2011-- $62,352 +0.7%
    2010-- $61,888 -0.2%
    2009-- $62,035 +2%
    2008-- $60,819 +2%
    2007-- $59,628 +2%
    2006-- $58,460 +2%
    2005-- $57,315 +3.9%
    2003-- $55,164 +2%
    2002-- $54,083 +2%
    2001-- $53,024 +2%
    2000-- $51,985
    Find assessor info on the county website

    Neighborhood: Excelsior

    Nearby schools

    GreatSchools rating
    Get a cash offer in 3 minutes
    Find out how much your home could sell for in as little as 3 minutes with a no-obligation cash offer.
    Estimated market value
    $1,651,000
    Get a cash offer in 3 minutes
    Find out how much your home could sell for in as little as 3 minutes with a no-obligation cash offer.
    Estimated market value
    $1,651,000