Skip main navigation
Closed
  • $725,000

    714 Maple Dr, Griffin, GA 30224

    3beds
    3,299sqft
    Single Family Residence
    Built in 1935
    0.91 Acres Lot
    $725,000 Zestimate®
    $220/sqft
    $3,037 Estimated rent

    Home value

    $725,000

    $667,000 - $783,000

    $3,037/mo

    Zestimate® history
    Loading
    Loading...

    Owner options

    List your home for rent

    $3,037/mo

    Rent Zestimate®

    Find your next renter with Zillow Rental Manager. Plus, with online applications, you can quickly screen prospective tenants – for free.

    Learn more

    $3,037/mo

    Rent Zestimate®

    Refinance and save

    $4,466/mo

    Est. payment

    Refinancing to a lower rate could help reduce your monthly payments and save thousands over the life of the loan.

    See today's rates

    $4,466/mo

    Est. payment

    Explore your selling options

    Work with a Zillow partner agent

    Leverage their expertise and Zillow's premium Showcase listings to get your home seen by more buyers.

    Get started

    List with your own agent

    Get your home in front of millions of buyers by listing it on Zillow.

    Learn how to do it

    Sell it yourself

    Take full control of how buyers see your home on Zillow by listing For Sale by Owner (FSBO).

    List your home

    What's special

    Crown molding throughoutDouble decksExtensive lightingBrand-new certainteed roofUpgraded lightingHigh-quality kitchenaid appliancesGarbage disposal
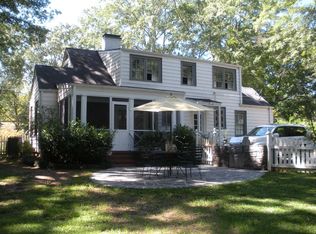
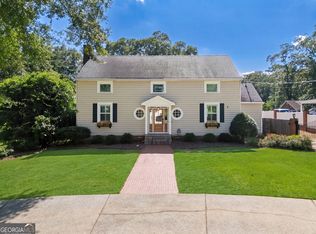
    WOW! This remarkable home was taken down to the studs and thoughtfully rebuilt, preserving all the historic charm and character of the original while adding the modern comforts today's buyers desire. From the moment you arrive, it's clear that no detail was overlooked. Situated on a desirable corner lot made up of two parcels, the exterior showcases a limewash finish on both the home and detached garage, accented by a brand-new CertainTeed roof, copper chimney cap, and new gutters with leaf protection and round downspouts. A wide new front driveway and an additional back driveway with a double drive-through gate and 50-amp RV connection provide plenty of parking and convenience. The two-car detached garage includes a carport and full storage space above, perfect for hobbies or extra organization. You could also finish out the space above garage for a great office space or man cave! The landscaping has been beautifully designed with Zoysia sod in both the front and back yards, an irrigation system, extensive lighting, and a privacy fence with three entry gates. Step outside to your private oasis with a PebbleTec saltwater pool, complete with a tanning ledge and waterfall feature. The travertine tile pool deck surrounds the sparkling water and creates the perfect setting for entertaining. Double decks add to the outdoor appeal-the upper deck crafted from Trex composite with a tongue-and-groove ceiling, and the lower level featuring under decking with lights and a gutter system for year-round enjoyment. The inviting front porch with double entry doors completes the picture of true Southern living. Inside, the home feels brand new while still honoring its historic style. The entire space has been renovated with new windows dressed in plantation shutters, all new interior and exterior doors, crown molding throughout, upgraded lighting, a brand-new staircase with railing leading to a walk-in attic/unfinished bonus room, and updated electrical, plumbing, and HVAC systems. Spray foam insulation in the walls and roof ensures efficiency and comfort. The heart of the home is the stunning kitchen, featuring a raised ceiling, a large island illuminated by a high-end brass light fixture, and a separate counter space with elegant glass-front cabinets. High-quality KitchenAid appliances, a pot filler, garbage disposal, and a spacious walk-in pantry with utility cabinet and original glass cabinetry. A large kitchen window fills the space with natural light, while the adjacent dining room, finished with wainscoting and a sparkling crystal chandelier, offers the perfect setting for gatherings. Relax in the spacious great room with a raised coffered ceiling and a beautiful fireplace. The primary bedroom is a retreat of its own, featuring a raised ceiling, private access to the back deck and yard, and a spacious walk-in closet. The primary bath boasts an oversized tiled shower, double vanities, a separate toilet room, and a linen closet. The guest bedroom also includes a walk-in closet with a bath accessible from both the bedroom and hallway. The laundry room is equally impressive, offering a large farmhouse sink, abundant cabinet space, and antique French sliding doors that connect to the primary suite. The finished lower level adds flexibility to the home, offering an additional bedroom, full bath, and a living or flex space ideal for guests, a home office, or recreation. Every corner of this home was carefully designed to blend modern updates with timeless character, creating a one-of-a-kind residence in a charming Griffin neighborhood.

    Zillow last checked:

    Listing updated:

    Listed by:

    Dusty T Brock 678-409-9750,

    Keller Williams Realty Atl. Partners,

    Kyli Brock 770-820-9794,

    Keller Williams Realty Atl. Partners

    Bought with:

    Kyli Brock, 426904

    Keller Williams Realty Atl. Partners

    Source: GAMLS,MLS#: 10735964MLS Logo

    Facts & features

    Interior

    Bedrooms & bathrooms
    • Bedrooms: 3
    • Bathrooms: 3
    • Full bathrooms: 3
    • Main level bathrooms: 2
    • Main level bedrooms: 2
    Dining room
    • Features: Seats 12+, Separate Room
    Kitchen
    • Features: Kitchen Island, Pantry, Solid Surface Counters, Walk-in Pantry
    Heating
    • Central, Dual, Electric
    Cooling
    • Ceiling Fan(s), Central Air, Dual, Electric
    Appliances
    • Included: Dishwasher, Disposal, Double Oven, Gas Water Heater, Microwave, Oven/Range (Combo), Oven, Refrigerator, Stainless Steel Appliance(s)
    • Laundry: In Hall
    Features
    • Bookcases, Double Vanity, High Ceilings, In-Law Floorplan, Master On Main Level, Roommate Plan, Separate Shower, Split Bedroom Plan, Tile Bath, Tray Ceiling(s), Walk-In Closet(s)
    • Flooring: Hardwood, Tile
    • Windows: Double Pane Windows
    • Basement: Bath Finished,Daylight,Exterior Entry,Finished,Full,Interior Entry
    • Number of fireplaces: 2
    • Fireplace features: Basement, Family Room, Living Room, Masonry
    Interior area
    • Total structure area: 3,299
    • Total interior livable area: 3,299 sqft
    • Finished area above ground: 2,211
    • Finished area below ground: 1,088

    Property

    Parking
    • Total spaces: 3
    • Parking features: Carport, Detached, Garage, Garage Door Opener, Guest, Parking Pad, RV/Boat Parking, Storage
    • Has garage: Yes
    • Has carport: Yes
    • Has uncovered spaces: Yes
    Features
    • Levels: Two
    • Stories: 2
    • Patio & porch: Deck, Patio, Porch
    • Exterior features: Sprinkler System
    • Has private pool: Yes
    • Pool features: In Ground, Salt Water
    • Fencing: Back Yard,Fenced,Privacy
    Lot
    • Size: 0.91 Acres
    • Features: Level, Private
    Details
    • Additional structures: Garage(s)
    • Parcel number: 027 06027

    Construction

    Type & style
    • Home type: SingleFamily
    • Architectural style: Brick 4 Side,Ranch,Traditional
    • Property subtype: Single Family Residence
    Materials
    • Brick
    • Roof: Composition
    Condition
    • Updated/Remodeled
    • New construction: No
    • Year built: 1935

    Utilities & green energy

    • Sewer: Public Sewer
    • Water: Public
    • Utilities for property: Cable Available, Electricity Available, High Speed Internet, Natural Gas Available, Phone Available, Sewer Available, Sewer Connected, Water Available

    Community & neighborhood

    Security
    • Security features: Security System, Smoke Detector(s)
    Community
    • Community features: Boat/Camper/Van Prkg, Park, Sidewalks, Street Lights
    Location
    • Region: Griffin
    • Subdivision: Forrest Hills

    Other

    Other facts
    • Listing agreement: Exclusive Right To Sell
    • Listing terms: Cash,Conventional,VA Loan

    Price history

    DateEventPrice
    5/20/2026Sold$725,000-6.5%$220/sqft
    Source: GAMLS #10735964 Report a problem
    5/6/2026Pending sale$775,000$235/sqft
    Source: GAMLS #10735964 Report a problem
    4/17/2026Listed for sale$775,000-3%$235/sqft
    Source: GAMLS #10735964 Report a problem
    12/1/2025Listing removed$799,000$242/sqft
    Source: FMLS GA #7656215 Report a problem
    10/30/2025Price change$799,000-3.2%$242/sqft
    Source: GAMLS #10610000 Report a problem
    10/14/2025Price change$825,000-2.9%$250/sqft
    Source: GAMLS #10610000 Report a problem
    9/22/2025Listed for sale$850,000+240%$258/sqft
    Source: GAMLS #10610000 Report a problem
    5/20/2021Sold$250,000$76/sqft
    Source: Public Record Report a problem

    Public tax history

    YearProperty taxesTax assessment
    2024$8,762 +1.1%$229,471 +2.2%
    2023$8,664 +194.2%$224,537 +204.7%
    2022$2,944 -26.6%$73,680 -26.6%
    2021$4,011 -3.1%$100,359 -1.3%
    2020$4,139 +88.9%$101,702 +44.6%
    2019$2,191 +5.3%$70,346 +3.4%
    2018$2,080 -30.6%$68,009 +0.3%
    2017$2,999 +47.3%$67,789 +2.4%
    2016$2,037 $66,223
    2015$2,037 -1.6%$66,223
    2014$2,070 $66,223
    2013-- --
    2012-- --
    2011-- --
    2010-- --
    2009-- --
    2008-- --
    2007-- --
    2006-- --
    2004-- --
    2003-- $85,330
    2002-- $85,330 +16.7%
    2001-- $73,130
    2000$2,673 $73,130

    Find assessor info on the county website

    Neighborhood: 30224

    Nearby schools

    GreatSchools rating
    Schools provided by the listing agent
    • Elementary: Crescent Road
    • Middle: Rehoboth Road
    • High: Spalding

    Source: GAMLS. This data may not be complete. We recommend contacting the local school district to confirm school assignments for this home.

    Get a cash offer in 3 minutes
    Find out how much your home could sell for in as little as 3 minutes with a no-obligation cash offer.
    Estimated market value
    $725,000
    Get a cash offer in 3 minutes
    Find out how much your home could sell for in as little as 3 minutes with a no-obligation cash offer.
    Estimated market value
    $725,000