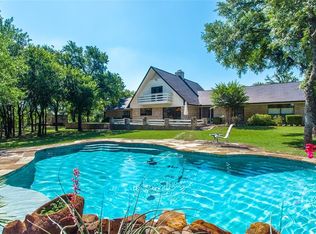
Welcome to your very own Hill Country Paradise here in Fort Worth! This exquisite property, situated on just under 5 acres of lush land, offers a serene and private retreat like no other. As you enter the gated estate, you'll fall in love! The meticulously landscaped grounds feature rolling hills & mature trees, create a serene setting! The open-concept design on this home boasts large windows and a cozy fireplace, providing an inviting space for relaxation and entertaining. The gourmet kitchen is a chef's dream with ample counter space, island and an abundance of storage. The master suite is a true oasis, offering a private sanctuary with stunning views of the countryside. Step onto the expansive patio and be greeted by a sparkling pool, perfect for cooling off on hot summer days. RV Covered Parking, Shed and Woodworking Shop, Updated HVAC, Water Heater, Windows, Septic System Compressor & Sprinklers,Newly replaced pool filter and heater are all added benefits to this meticulous home.
Sold
Price Unknown
714 Meadow Hill Rd, Fort Worth, TX 76108
3beds
3,180sqft
Single Family Residence
Built in 1997
4.58 Acres Lot
$926,200 Zestimate®
$--/sqft
$3,987 Estimated rent
Home value
$926,200
$871,000 - $991,000
$3,987/mo
Zestimate® history
Owner options
List your home for rent
$3,987/mo
Rent Zestimate®
Find your next renter with Zillow Rental Manager. Plus, with online applications, you can quickly screen prospective tenants – for free.
$3,987/mo
Rent Zestimate®
Refinance and save
Refinancing to a lower rate could help reduce your monthly payments and save thousands over the life of the loan.
Explore your selling options
Work with a Zillow partner agent
Leverage their expertise and Zillow's premium Showcase listings to get your home seen by more buyers.
Get startedList with your own agent
Get your home in front of millions of buyers by listing it on Zillow.
Learn how to do itSell it yourself
Take full control of how buyers see your home on Zillow by listing For Sale by Owner (FSBO).
List your homeWhat's special
Zillow last checked:
Listing updated:
Listed by:
Jennifer Warn 0760372 817-631-9803,
6th Ave Homes 817-631-9803
Bought with:
Shannon Gorden
Coldwell Banker Apex, REALTORS
Source: NTREIS,MLS#: 20681636
Facts & features
Interior
Bedrooms & bathrooms
- Bedrooms: 3
- Bathrooms: 3
- Full bathrooms: 2
- 1/2 bathrooms: 1
Primary bedroom
- Features: Ceiling Fan(s), Double Vanity, En Suite Bathroom, Garden Tub/Roman Tub, Linen Closet, Walk-In Closet(s)
- Level: First
- Dimensions: 21 x 18
Bedroom
- Features: Ceiling Fan(s), En Suite Bathroom, Walk-In Closet(s)
- Level: First
- Dimensions: 14 x 15
Bedroom
- Features: Ceiling Fan(s), Walk-In Closet(s)
- Level: First
- Dimensions: 14 x 14
Primary bathroom
- Features: Built-in Features, Dual Sinks, Double Vanity, En Suite Bathroom, Garden Tub/Roman Tub, Sitting Area in Primary, Separate Shower
- Level: First
- Dimensions: 17 x 10
Breakfast room nook
- Level: First
- Dimensions: 11 x 13
Dining room
- Level: First
- Dimensions: 13 x 14
Game room
- Features: Ceiling Fan(s)
- Level: First
- Dimensions: 17 x 14
Kitchen
- Features: Breakfast Bar, Built-in Features, Dual Sinks, Eat-in Kitchen, Granite Counters, Kitchen Island, Pantry, Walk-In Pantry
- Level: First
- Dimensions: 15 x 17
Laundry
- Features: Built-in Features, Closet, Utility Sink
- Level: First
- Dimensions: 13 x 12
Living room
- Features: Ceiling Fan(s), Fireplace
- Level: First
- Dimensions: 25 x 22
Office
- Features: Built-in Features
- Level: First
- Dimensions: 11 x 6
Heating
- Central, Electric
Cooling
- Central Air, Electric
Appliances
- Included: Dishwasher, Electric Cooktop, Electric Oven, Electric Water Heater, Disposal, Microwave
- Laundry: Washer Hookup, Electric Dryer Hookup, Laundry in Utility Room
Features
- Built-in Features, Chandelier, Decorative/Designer Lighting Fixtures, Double Vanity, Eat-in Kitchen, Granite Counters, High Speed Internet, In-Law Floorplan, Kitchen Island, Open Floorplan, Pantry, Cable TV, Vaulted Ceiling(s), Walk-In Closet(s), Wired for Sound
- Flooring: Carpet, Ceramic Tile, Wood
- Windows: Window Coverings
- Has basement: No
- Number of fireplaces: 1
- Fireplace features: Living Room, Propane, Stone, Wood Burning
Interior area
- Total interior livable area: 3,180 sqft
Property
Parking
- Total spaces: 4
- Parking features: Additional Parking, Door-Multi, Door-Single, Driveway, Garage, Oversized, Private, RV Carport, Garage Faces Side, Boat, RV Access/Parking
- Attached garage spaces: 3
- Carport spaces: 1
- Covered spaces: 4
- Has uncovered spaces: Yes
Features
- Levels: One
- Stories: 1
- Patio & porch: Covered
- Exterior features: Other, Private Entrance, Private Yard
- Pool features: Gunite, Heated, In Ground, Outdoor Pool, Pool, Pool Sweep, Pool/Spa Combo
- Fencing: Fenced
Lot
- Size: 4.58 Acres
- Features: Acreage, Cleared, Pond on Lot, Many Trees, Sprinkler System
- Residential vegetation: Partially Wooded, Brush
Details
- Additional structures: RV/Boat Storage, Shed(s), Workshop
- Parcel number: R000005521
- Other equipment: Fuel Tank(s)
Construction
Type & style
- Home type: SingleFamily
- Architectural style: Ranch,Traditional,Detached
- Property subtype: Single Family Residence
Materials
- Rock, Stone, Wood Siding
- Foundation: Pillar/Post/Pier, Slab
- Roof: Composition
Condition
- Year built: 1997
Utilities & green energy
- Sewer: Aerobic Septic
- Water: Well
- Utilities for property: Electricity Available, Propane, Septic Available, Separate Meters, Water Available, Cable Available
Community & HOA
Community
- Subdivision: Country Living Add
HOA
- Has HOA: No
Location
- Region: Fort Worth
Financial & listing details
- Tax assessed value: $859,360
- Annual tax amount: $9,542
- Date on market: 7/26/2024
- Cumulative days on market: 37 days
- Listing terms: Cash,Conventional,FHA,VA Loan
- Exclusions: Tv and Mount in Primary Bedroom. Mineral rights are being retained by the seller.
- Electric utility on property: Yes
Price history
| Date | Event | Price |
|---|---|---|
| 9/30/2024 | Sold | -- |
Source: NTREIS #20681636 Report a problem | ||
| 8/31/2024 | Contingent | $950,000$299/sqft |
Source: NTREIS #20681636 Report a problem | ||
| 7/26/2024 | Listed for sale | $950,000$299/sqft |
Source: NTREIS #20681636 Report a problem | ||
Public tax history
| Year | Property taxes | Tax assessment |
|---|---|---|
| 2025 | -- | $859,360 +24.1% |
| 2024 | $6,494 +1.7% | $692,600 |
| 2023 | $6,382 -27.6% | $692,600 +34.3% |
| 2022 | $8,820 +4.6% | $515,580 |
| 2021 | $8,429 +4.1% | $515,580 +28.8% |
| 2020 | $8,099 -0.3% | $400,270 |
| 2019 | $8,127 -6.7% | $400,270 -0.9% |
| 2018 | $8,712 -1.8% | $403,740 |
| 2017 | $8,874 +9% | $403,740 +10.9% |
| 2016 | $8,138 +17% | $364,040 |
| 2015 | $6,953 | $364,040 +10.2% |
| 2014 | $6,953 | $330,380 |
| 2013 | -- | $330,380 -2.1% |
| 2012 | -- | $337,600 |
| 2011 | -- | $337,600 |
| 2010 | -- | $337,600 +4.4% |
| 2009 | -- | $323,440 |
| 2008 | -- | -- |
| 2007 | -- | -- |
| 2006 | -- | -- |
| 2004 | -- | $294,180 |
| 2003 | -- | $294,180 +0.1% |
| 2002 | -- | $293,920 +10% |
| 2001 | -- | $267,200 |
| 2000 | -- | $267,200 |
Find assessor info on the county website
Neighborhood: 76108
Nearby homes
- $372,700-- bd-- ba2k sqft724 Meadow Hill Rd, Fort Worth, TX 76108Off Market
- $753,300-- bd-- ba-- sqft702 Meadow Hill Rd, Fort Worth, TX 76108Off Market
- $686,000-- bd-- ba1.2k sqft718 Meadow Hill Rd, Fort Worth, TX 76108Off Market
- $801,2004 bd4 ba3.1k sqft700 Meadow Hill Rd, Fort Worth, TX 76108Off Market
- $762,3003 bd3 ba2.4k sqft105 Live Oak Ct, Fort Worth, TX 76108Off Market
- $1,262,1004 bd6 ba5.8k sqft713 Meadow Hill Rd, Fort Worth, TX 76108Off Market
- $523,500-- bd-- ba2.1k sqft717 Meadow Hill Rd, Fort Worth, TX 76108Off Market
- $550,100-- bd-- ba2.5k sqft719 Meadow Hill Rd, Fort Worth, TX 76108Off Market
Nearby schools
GreatSchools rating
- 10/10Walsh Elementary SchoolGrades: K-5Distance: 5 mi
- 8/10Don R Daniel Ninth Grade CampusGrades: 9Distance: 6.8 mi
- 8/10Aledo High SchoolGrades: 10-12Distance: 6.7 mi
Schools provided by the listing agent
- Elementary: Walsh
- Middle: McAnally
- High: Aledo
- District: Aledo ISD
Source: NTREIS. This data may not be complete. We recommend contacting the local school district to confirm school assignments for this home.
Get a cash offer in 3 minutes
Find out how much your home could sell for in as little as 3 minutes with a no-obligation cash offer.
Estimated market value
$926,200
Get a cash offer in 3 minutes
Find out how much your home could sell for in as little as 3 minutes with a no-obligation cash offer.
Estimated market value
$926,200
- Texas
- Parker County
- Fort Worth
- 76108
- 714 Meadow Hill Rd
