Welcome to 714 Mill St., Unit #32, a beautifully designed residence that offers both comfort and style in the welcoming community of Leslie. This inviting home features 3 bedrooms and 2 full bathrooms, designed to accommodate your lifestyle needs with elegance. Step up onto the front covered porch, a perfect spot for relaxing with a morning coffee or enjoying a peaceful evening. Inside, you'll be greeted by a spacious living room that provides a warm and welcoming atmosphere for everyday living and entertaining guests. The large kitchen is a chef's dream, featuring an impressive walk-in pantry, a sink conveniently located in the large kitchen island, and an upgraded stainless steel appliance package that adds a modern touch. Adjacent to the kitchen is a generously sized dining room, ideal for hosting meals and creating lasting memories. The primary bedroom offers a serene retreat with a walk-in closet and a luxurious attached bathroom. The en-suite bathroom is designed for relaxation and convenience, featuring a tile shower, a soaking tub, and double sinks. The two additional bedrooms are well-sized, offering ample space for guests or a home office. A second full bathroom serves these bedrooms and is equipped with thoughtful features.
Step outside and enjoy a host of community amenities designed to enhance your lifestyle. The sparkling pool is perfect for refreshing swims, while the pickleball courts, spacious playgrounds, and dog parks ensure there is something for everyone to enjoy. The community also boasts an outdoor pavilion and grilling area, ideal for hosting barbecues and outdoor gatherings with friends and neighbors.
Home is located in a park and the purchase transaction is subject to the park's approval of the buyer. MCM 855-377-7368
Sold
$104,900
714 Mill St #32, Leslie, MI 49251
3beds
1,512sqft
Manufactured Home
Built in 2022
-- sqft lot
$112,300 Zestimate®
$69/sqft
$-- Estimated rent
Home value
$112,300
$100,000 - $126,000
Not available
Zestimate® history
Owner options
List your home for rent
Find your next renter with Zillow Rental Manager. Plus, with online applications, you can quickly screen prospective tenants – for free.
Refinance and save
$1,236/mo
Est. payment
Refinancing to a lower rate could help reduce your monthly payments and save thousands over the life of the loan.
$1,236/mo
Est. payment
Explore your selling options
Work with a Zillow partner agent
Leverage their expertise and Zillow's premium Showcase listings to get your home seen by more buyers.
Get startedList with your own agent
Get your home in front of millions of buyers by listing it on Zillow.
Learn how to do itSell it yourself
Take full control of how buyers see your home on Zillow by listing For Sale by Owner (FSBO).
List your homeWhat's special
Large kitchen islandSparkling poolPickleball courtsSpacious playgroundsOutdoor pavilionDog parksPrimary bedroom
Zillow last checked:
Listing updated:
Listed by:
Ashley Crawford 616-575-1800,
Keller Williams GR East
Bought with:
Nonmember Agent
Source: MichRIC,MLS#: 24044466
Facts & features
Interior
Bedrooms & bathrooms
- Bedrooms: 3
- Bathrooms: 2
- Full bathrooms: 2
- Main level bedrooms: 3
Primary bedroom
- Description: CARPET
- Level: Main
- Area: 159.38
- Dimensions: 12.50 x 12.75
Bedroom 2
- Description: CARPET
- Level: Main
- Area: 109.4
- Dimensions: 8.58 x 12.75
Bedroom 3
- Description: CARPET
- Level: Main
- Area: 109.4
- Dimensions: 8.58 x 12.75
Dining room
- Description: Vinyl
- Level: Main
- Area: 111.25
- Dimensions: 8.90 x 12.50
Kitchen
- Description: Vinyl
- Level: Main
- Area: 204
- Dimensions: 16.00 x 12.75
Living room
- Description: CARPET
- Level: Main
- Area: 217.77
- Dimensions: 17.08 x 12.75
Heating
- Forced Air
Cooling
- Central Air
Appliances
- Included: Dishwasher, Disposal, Oven, Range, Refrigerator
- Laundry: Laundry Room
Features
- Ceiling Fan(s), Center Island, Pantry
- Windows: Low-Emissivity Windows, Screens, Window Treatments
- Basement: Slab
- Has fireplace: No
Interior area
- Total structure area: 1,512
- Total interior livable area: 1,512 sqft
Property
Accessibility
- Accessibility features: 36 Inch Entrance Door
Features
- Stories: 1
- Pool features: Association
- Spa features: Association
Details
- Parcel number: 0
- Zoning description: RES
Construction
Type & style
- Home type: MobileManufactured
- Property subtype: Manufactured Home
Materials
- Vinyl Siding
- Roof: Shingle
Condition
- New Construction
- New construction: Yes
- Year built: 2022
Utilities & green energy
- Sewer: Public Sewer, Storm Sewer
- Water: Public
- Utilities for property: Natural Gas Available, Cable Available, Natural Gas Connected, Cable Connected
Community & HOA
HOA
- Has HOA: Yes
- Amenities included: Pool, Spa/Hot Tub
- Services included: Trash, Maintenance Grounds
- HOA fee: $630 monthly
Location
- Region: Leslie
Financial & listing details
- Price per square foot: $69/sqft
- Date on market: 8/23/2024
- Listing terms: Cash,Conventional
- Road surface type: Paved
Price history
| Date | Event | Price |
|---|---|---|
| 3/28/2025 | Sold | $104,900$69/sqft |
Source:  MichRIC #24044466 Report a problem MichRIC #24044466 Report a problem | ||
| 3/28/2025 | Pending sale | $104,900$69/sqft |
Source: MichRIC #24044466 Report a problem | ||
| 3/7/2025 | Price change | $104,900-12.5%$69/sqft |
Source: MichRIC #24044466 Report a problem | ||
| 11/21/2024 | Price change | $119,900-14.3%$79/sqft |
Source: MichRIC #24044466 Report a problem | ||
| 8/23/2024 | Listed for sale | $139,900$93/sqft |
Source: MichRIC #24044466 Report a problem | ||
Public tax history
Tax history is unavailable.
Neighborhood: 49251
Nearby homes
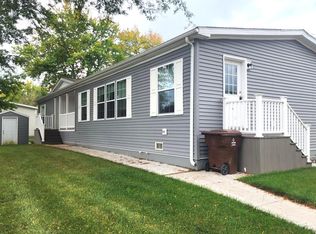
- $78,0003 bd2 ba1.9k sqft714 Mill St #30, Leslie, MI 49251Sold
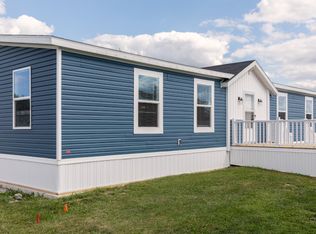
- $99,2003 bd2 ba1.5k sqft714 Mill Street Site #18, Leslie, MI 49251Off Market
- $106,0003 bd2 ba1.5k sqft714 Mill Street Site #14, Leslie, MI 49251Off Market
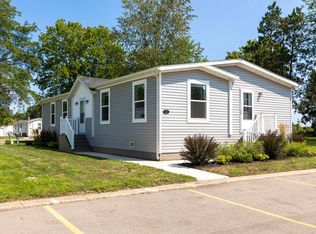
- $95,9003 bd2 ba1.5k sqft714 Mill St #14, Leslie, MI 49251Sold
- $105,6004 bd2 ba1.5k sqft714 Mill Street Site #20, Leslie, MI 49251Off Market
- $84,9003 bd2 ba1.5k sqft714 Mill St #38, Leslie, MI 49251Sold
- $85,1793 bd2 ba1.5k sqft714 Mill St #62, Leslie, MI 49251Sold
- $99,9003 bd2 ba1.5k sqft714 Mill St LOT 27, Leslie, MI 49251Sold
Nearby schools
GreatSchools rating
- 8/10Woodworth Elementary SchoolGrades: PK-4Distance: 0.8 mi
- 6/10Leslie Middle SchoolGrades: 5-8Distance: 0.9 mi
- 6/10Leslie High SchoolGrades: 9-12Distance: 1.3 mi
Get a cash offer in 3 minutes
Find out how much your home could sell for in as little as 3 minutes with a no-obligation cash offer.
Estimated market value
$112,300
Get a cash offer in 3 minutes
Find out how much your home could sell for in as little as 3 minutes with a no-obligation cash offer.
Estimated market value
$112,300
- Michigan
- Ingham County
- Leslie
- 49251
- 714 Mill St Unit 32
Nearby cities
Nearby zip codes
Other Leslie Topics
