Skip main navigation
Closed
  • Listed by: BHHS Select Properties • Margaret Meyerkord • Contact: 314-662-3065
    Bought with: Compass Realty Group
    Price Unknown

    714 Moundale Dr, Saint Louis, MO 63135

    3beds
    1,550sqft
    Single Family Residence
    Built in 1948
    0.26 Acres Lot
    $222,800 Zestimate®
    $--/sqft
    $1,703 Estimated rent

    Home value

    $222,800

    $212,000 - $234,000

    $1,703/mo

    Zestimate® history
    Loading
    Loading...

    Owner options

    List your home for rent

    $1,703/mo

    Rent Zestimate®

    Find your next renter with Zillow Rental Manager. Plus, with online applications, you can quickly screen prospective tenants – for free.

    Learn more

    $1,703/mo

    Rent Zestimate®

    Refinance and save

    Refinancing to a lower rate could help reduce your monthly payments and save thousands over the life of the loan.

    See today's rates

    Explore your selling options

    Work with a Zillow partner agent

    Leverage their expertise and Zillow's premium Showcase listings to get your home seen by more buyers.

    Get started

    List with your own agent

    Get your home in front of millions of buyers by listing it on Zillow.

    Learn how to do it

    Sell it yourself

    Take full control of how buyers see your home on Zillow by listing For Sale by Owner (FSBO).

    List your home

    What's special

    Wood burning fireplaceGarage doorSpacious storage areaLaundry areaGenerous sized bedroomsBeautiful hardwood floorsHalf bathroom
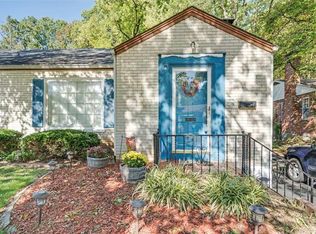
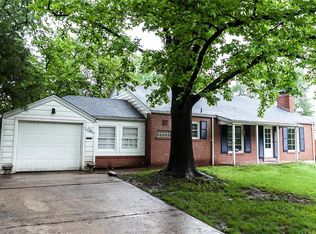
    OPEN HOUSE 1-3pm Sunday April 14th Welcome to this beautifully maintained, sprawling brick home. Upon entering, you're greeted by the warmth of beautiful hardwood floors & wood burning fireplace in the living room. Formal dining room has hardwood floors and is open to the updated kitchen that includes granite countertops, ample cabinet space, & tile floors. Main floor family rm features bay window, hardwood flrs, wood burning stove, & access to backyard & patio. 3 very generous sized bedrooms that all have hardwood floors. Cedar lined closet in hallway. Spacious main floor bathrm has tub/shower combo. Partially finished lower level includes half bathroom, large rec room, laundry area, & spacious storage area. 2 car garage w/ interior access. Updates include: Garage door 2018, Furnace 2018, Driveway 2023, Roof Gutters & Siding 2022, New Main Stack & Sump Pump 2021. Walking distance to Jeske Sculpture Park & elementary school. Don't miss your chance to be the next owner of this home!!

    Zillow last checked:

    Listing updated:

    Listed by:

    Margaret Meyerkord 314-662-3065,

    BHHS Select Properties,

    Maureen L Dimmitt 314-808-5778,

    BHHS Select Properties

    Bought with:

    Ashleigh Bolar, 2011030656

    Compass Realty Group

    Source: MARIS,MLS#: 24020362MLS LogoOriginating MLS: St. Louis Association of REALTORS

    Facts & features

    Interior

    Bedrooms & bathrooms
    • Bedrooms: 3
    • Bathrooms: 2
    • Full bathrooms: 1
    • 1/2 bathrooms: 1
    • Main level bathrooms: 1
    • Main level bedrooms: 3
    Primary bedroom
    • Features: Floor Covering: Wood, Wall Covering: Some
    • Level: Main
    • Area: 168
    • Dimensions: 14x12
    Bedroom
    • Features: Floor Covering: Wood, Wall Covering: Some
    • Level: Main
    • Area: 154
    • Dimensions: 14x11
    Bedroom
    • Features: Floor Covering: Wood, Wall Covering: Some
    • Level: Main
    • Area: 100
    • Dimensions: 10x10
    Dining room
    • Features: Floor Covering: Wood, Wall Covering: Some
    • Level: Main
    • Area: 132
    • Dimensions: 12x11
    Family room
    • Features: Floor Covering: Wood, Wall Covering: Some
    • Level: Main
    • Area: 220
    • Dimensions: 20x11
    Kitchen
    • Features: Floor Covering: Ceramic Tile, Wall Covering: None
    • Level: Main
    • Area: 132
    • Dimensions: 12x11
    Living room
    • Features: Floor Covering: Wood, Wall Covering: Some
    • Level: Main
    • Area: 266
    • Dimensions: 19x14
    Heating
    • Natural Gas, Forced Air
    Cooling
    • Central Air, Electric
    Appliances
    • Included: Dishwasher, Disposal, Electric Range, Electric Oven, Refrigerator, Gas Water Heater
    Features
    • Separate Dining, Custom Cabinetry, Granite Counters
    • Flooring: Hardwood
    • Windows: Window Treatments, Insulated Windows
    • Basement: Partially Finished,Concrete
    • Number of fireplaces: 2
    • Fireplace features: Family Room, Living Room, Free Standing, Wood Burning
    Interior area
    • Total structure area: 1,550
    • Total interior livable area: 1,550 sqft
    • Finished area above ground: 1,550

    Property

    Parking
    • Total spaces: 2
    • Parking features: Attached, Garage, Garage Door Opener
    • Attached garage spaces: 2
    Features
    • Levels: One
    • Patio & porch: Patio
    Lot
    • Size: 0.26 Acres
    • Dimensions: 146 x 76
    Details
    • Parcel number: 11H410775
    • Special conditions: Standard

    Construction

    Type & style
    • Home type: SingleFamily
    • Architectural style: Ranch,Traditional
    • Property subtype: Single Family Residence
    Materials
    • Brick, Vinyl Siding
    Condition
    • Year built: 1948

    Utilities & green energy

    • Sewer: Public Sewer
    • Water: Public

    Community & HOA

    Community
    • Security: Security System Owned
    • Subdivision: Ferguson Estates First Add
    Location
    • Region: Saint Louis

    Financial & listing details

    • Tax assessed value: $184,200
    • Annual tax amount: $2,185
    • Date on market: 4/11/2024
    • Cumulative days on market: 6 days
    • Listing terms: Cash,Conventional,FHA,VA Loan
    • Ownership: Private
    • Road surface type: Concrete

    Price history

    DateEventPrice
    5/24/2024Sold--
    Source: MARIS #24020362 Report a problem
    4/17/2024Pending sale$185,000$119/sqft
    Source: MARIS #24020362 Report a problem
    4/11/2024Listed for sale$185,000+48.1%$119/sqft
    Source: MARIS #24020362 Report a problem
    6/4/2009Sold--
    Source: Public Record Report a problem
    4/5/2009Price change$124,900-3.7%$81/sqft
    Source: Coldwell Banker** #90007255 Report a problem
    3/21/2009Price change$129,700-0.2%$84/sqft
    Source: Coldwell Banker** #90007255 Report a problem
    3/13/2009Listed for sale$129,900-10.4%$84/sqft
    Source: Coldwell Banker** #90007255 Report a problem
    4/21/2008Listing removed$144,900$93/sqft
    Source: Owner Report a problem
    11/21/2007Listed for sale$144,900$93/sqft
    Source: Owner Report a problem
    8/23/2001Sold--
    Source: Public Record Report a problem

    Public tax history

    YearProperty taxesTax assessment
    2025$2,414 +9.9%$35,000 +15%
    2024$2,198 +0.6%$30,440
    2023$2,185 +25%$30,440 +43.9%
    2022$1,747 +3.3%$21,150
    2021$1,691 +5.1%$21,150 +17%
    2020$1,609 +1.6%$18,070
    2019$1,583 $18,070 +11.8%
    2018$1,583 $16,170
    2017$1,583 +2%$16,170 -0.1%
    2016$1,552 -1.7%$16,190
    2015$1,578 $16,190 -4.3%
    2014$1,578 -5.9%$16,910
    2013$1,677 $16,910 -21.2%
    2012-- $21,450
    2011-- $21,450 +4.1%
    2010$1,576 +3.8%$20,600
    2009$1,519 -10.6%$20,600 -15.4%
    2008$1,699 +0.7%$24,340
    2007$1,687 $24,340 +12.1%
    2006$1,687 -0.4%$21,720
    2005$1,693 +33.3%$21,720 +26.6%
    2003$1,270 +0.3%$17,160 +10.8%
    2002$1,267 +9.3%$15,490
    2001$1,159 $15,490
    Find assessor info on the county website

    Neighborhood: 63135

    Nearby schools

    GreatSchools rating
    Schools provided by the listing agent
    • Elementary: Lee Hamilton Elem.
    • Middle: Ferguson Middle
    • High: Mccluer High

    Source: MARIS. This data may not be complete. We recommend contacting the local school district to confirm school assignments for this home.