Pool Parties are in your future in this Move-in Ready Home Nestled in the cul-de-sac! Beautiful Arches enhance this Full Brick Home. Would you like to set up an Airbnb? Open Style Concept has everything you need w/ Two Master Suites. Features a Storm Door, Tile, Wood Look Flooring, 1 inch Faux Wood Blinds, Indoor Laundry includes Bosch Washer & Dryer w/ Pedestal. Kitchen highlights are Corian Counter-tops, Breakfast Nook w/ Bay Window, Stainless Steel Appliances - Frigidaire Refrigerator, Kenmore Gas Stove & Microwave & Bosch Dishwasher, Hot Water Tap, Tons of Wood Cabinets w/ Crown Molding & Pullout Drawers, Recess Light & Pantry. Dining and Living Room have 10 Foot High Cathedral Ceiling & Recessed Lighting. French Glass Door that opens to the Tranquil Patio & Salt Water Pool, Gas Stub for your Grill, Sprinkler System to water the yard, & a Shed for Gardening Tools. Privacy Fenced Backyard w/ Mature Landscape makes Outdoor entertaining a fun place to be this summer! Back inside to the Huge Master Suite - secluded & private with Trey Ceiling & a Pocket Door leads to the Ensuite Bathroom w/ Large Walk-in Closet, Glass Enclosed Shower, Garden Tub, Double Bowl Sinks w/ Corian Counters & Block Window. Double Doors lead to additional Huge Bedrooms 2 & 3 each feature, Fans, Double Window & 2 Reach-in Closets. Huge 2nd Bathroom features Shower/Garden Tub Combo, Single Bowl Sink, Transom Window, Wood Cabinets w/ Corian Counter-tops & Pocket Door. Half Bath features Single bowl Sink w/ Cabinet. 2-Car Garage features Opener, extra Storage Space & a door to access the side of the home. There's more ~ Direct Connect Plug for a Whole House Generator, Sprinkler System, Hurricane Protection, Recessed Lighting, Storm Door, Retractable Awning w/ Remote, Storage Shed, Privacy Fenced Yard, Mature Landscape including nature & Unique Character. Close to UWF, West Florida Hospital, Publix, Walmart, Chic-Fil-A, Kohls, Target just off Nine Mile Road. Welcome Home!
Sold for $340,000
Street View
$340,000
714 Mozingo Ln, Pensacola, FL 32514
3beds
2,040sqft
Single Family Residence
Built in 2008
8,276 Square Feet Lot
$370,700 Zestimate®
$167/sqft
$2,480 Estimated rent
Home value
$370,700
$352,000 - $389,000
$2,480/mo
Zestimate® history
Owner options
List your home for rent
$2,480/mo
Rent Zestimate®
Find your next renter with Zillow Rental Manager. Plus, with online applications, you can quickly screen prospective tenants – for free.
$2,480/mo
Rent Zestimate®
Refinance and save
$2,322/mo
Est. payment
Refinancing to a lower rate could help reduce your monthly payments and save thousands over the life of the loan.
$2,322/mo
Est. payment
Explore your selling options
Work with a Zillow partner agent
Leverage their expertise and Zillow's premium Showcase listings to get your home seen by more buyers.
Get startedList with your own agent
Get your home in front of millions of buyers by listing it on Zillow.
Learn how to do itSell it yourself
Take full control of how buyers see your home on Zillow by listing For Sale by Owner (FSBO).
List your homeWhat's special
Salt water poolPool partiesTranquil patioRetractable awningLarge walk-in closetClose to uwfStorage shed
Zillow last checked:
Listing updated:
Listed by:
Catherine Bergfelder 850-698-3391,
EXP Realty, LLC
Bought with:
Fiona Tanner
Robert Slack LLC
Source: PAR,MLS#: 623273
Facts & features
Interior
Bedrooms & bathrooms
- Bedrooms: 3
- Bathrooms: 3
- Full bathrooms: 2
- 1/2 bathrooms: 1
Primary bedroom
- Level: First
- Area: 216.67
- Dimensions: 16.25 x 13.33
Bedroom
- Level: First
- Area: 231.78
- Dimensions: 12.42 x 18.67
Bathroom
- Level: First
- Area: 99.33
- Dimensions: 12.42 x 8
Bathroom 1
- Level: First
- Area: 20.25
- Dimensions: 3 x 6.75
Dining room
- Level: First
- Area: 103.33
- Dimensions: 10 x 10.33
Kitchen
- Level: First
- Area: 177.92
- Dimensions: 11.67 x 15.25
Living room
- Level: First
- Area: 308
- Dimensions: 22 x 14
Heating
- Natural Gas
Cooling
- Central Air, Ceiling Fan(s)
Appliances
- Included: Gas Water Heater, Dryer, Washer, Built In Microwave, Dishwasher, Refrigerator
- Laundry: Inside, W/D Hookups
Features
- Ceiling Fan(s), Recessed Lighting
- Flooring: Vinyl
- Doors: Storm Door(s)
- Windows: Double Pane Windows, Some Blinds, Some Drapes, Shutters
- Has basement: No
Interior area
- Total structure area: 2,040
- Total interior livable area: 2,040 sqft
Property
Parking
- Total spaces: 2
- Parking features: 2 Car Garage, Garage Door Opener
- Garage spaces: 2
Features
- Levels: One
- Stories: 1
- Exterior features: Rain Gutters
- Has private pool: Yes
- Pool features: In Ground, Salt Water
- Fencing: Back Yard,Privacy
Lot
- Size: 8,276 Square Feet
- Dimensions: 23' x 134' x 31' x 93' x 108'
- Features: Cul-De-Sac
Details
- Additional structures: Yard Building
- Parcel number: 121s301007180003
- Zoning description: Res Single
Construction
Type & style
- Home type: SingleFamily
- Architectural style: Contemporary
- Property subtype: Single Family Residence
Materials
- Brick, Frame
- Foundation: Slab
- Roof: Shingle,Hip
Condition
- Resale
- New construction: No
- Year built: 2008
Utilities & green energy
- Electric: Circuit Breakers, Copper Wiring
- Sewer: Public Sewer
- Water: Public
- Utilities for property: Underground Utilities
Green energy
- Energy efficient items: Insulation, Insulated Walls, Ridge Vent
Community & HOA
Community
- Security: Smoke Detector(s)
- Subdivision: Airway Oaks
HOA
- Has HOA: Yes
- Services included: Association, Maintenance Grounds, Management
- HOA fee: $100 annually
Location
- Region: Pensacola
Financial & listing details
- Price per square foot: $167/sqft
- Tax assessed value: $271,172
- Annual tax amount: $3,186
- Price range: $340K - $340K
- Date on market: 3/27/2023
- Cumulative days on market: 30 days
- Road surface type: Paved
Price history
| Date | Event | Price |
|---|---|---|
| 9/14/2023 | Sold | $340,000$167/sqft |
Source: Public Record Report a problem | ||
| 7/7/2023 | Sold | $340,000-8.1%$167/sqft |
Source:  PAR #623273 Report a problem PAR #623273 Report a problem | ||
| 6/8/2023 | Contingent | $369,900$181/sqft |
Source: PAR #623273 Report a problem | ||
| 5/28/2023 | Price change | $369,900-2.6%$181/sqft |
Source: PAR #623273 Report a problem | ||
| 5/11/2023 | Listed for sale | $379,900$186/sqft |
Source: PAR #623273 Report a problem | ||
| 3/29/2023 | Contingent | $379,900$186/sqft |
Source: PAR #623273 Report a problem | ||
| 3/27/2023 | Listed for sale | $379,900+90.6%$186/sqft |
Source: PAR #623273 Report a problem | ||
| 8/4/2008 | Sold | $199,300$98/sqft |
Source: Public Record Report a problem | ||
Public tax history
| Year | Property taxes | Tax assessment |
|---|---|---|
| 2024 | $3,186 +131.8% | $271,172 -5.1% |
| 2023 | $1,374 +3.3% | $285,660 +17% |
| 2022 | $1,330 +1% | $244,116 +22.2% |
| 2021 | $1,317 +1.6% | $199,730 +13.5% |
| 2020 | $1,296 +2.5% | $175,900 +6.2% |
| 2019 | $1,265 | $165,661 +16.3% |
| 2018 | $1,265 +0.7% | $142,383 +2.1% |
| 2017 | $1,256 +0.5% | $139,455 +2.1% |
| 2016 | $1,249 +1.5% | $136,587 +0.7% |
| 2015 | $1,231 | $135,638 +0.8% |
| 2014 | $1,231 | $134,562 -44.9% |
| 2013 | -- | $244,167 +2.7% |
| 2012 | -- | $237,815 +27.4% |
| 2011 | -- | $186,716 +1.5% |
| 2010 | -- | $183,957 +2.7% |
| 2009 | -- | $179,121 +905.6% |
| 2008 | -- | $17,812 -25% |
| 2007 | -- | $23,750 |
Find assessor info on the county website
Neighborhood: Ensley
Nearby homes
- $297,6003 bd2 ba1.7k sqft710 Mozingo Ln, Pensacola, FL 32514Off Market
- $289,8003 bd2 ba1.6k sqft718 Mozingo Ln, Pensacola, FL 32514Off Market
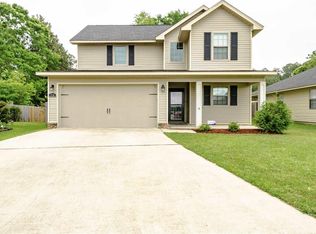
- $271,7003 bd2 ba1.5k sqft706 Mozingo Ln, Pensacola, FL 32514Off Market
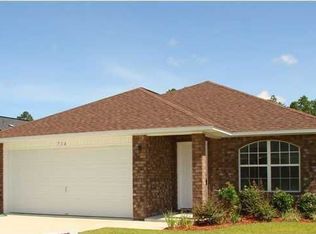
- $274,5003 bd2 ba1.6k sqft722 Mozingo Ln, Pensacola, FL 32514Off Market

- $274,6003 bd2 ba1.6k sqft1202 Chisholm Trl, Pensacola, FL 32514Off Market
- $269,6003 bd2 ba1.4k sqft702 Mozingo Ln, Pensacola, FL 32514Off Market
- $269,3003 bd2 ba1.5k sqft726 Mozingo Ln, Pensacola, FL 32514Off Market
- $293,6003 bd2 ba1.6k sqft705 Mozingo Ln, Pensacola, FL 32514Off Market
Nearby schools
GreatSchools rating
- 2/10Ensley Elementary SchoolGrades: PK-5Distance: 0.9 mi
- 4/10Ferry Pass Middle SchoolGrades: 6-8Distance: 3.1 mi
- 2/10Pine Forest High SchoolGrades: 9-12Distance: 4 mi
Schools provided by the listing agent
- Elementary: Ensley
- Middle: FERRY PASS
- High: Pine Forest
Source: PAR. This data may not be complete. We recommend contacting the local school district to confirm school assignments for this home.


Get pre-qualified for a loan
At Zillow Home Loans, we can pre-qualify you in as little as 5 minutes with no impact to your credit score.An equal housing lender. NMLS #10287.
Sell for more on Zillow
Get a Zillow Showcase℠ listing at no additional cost and you could sell for .
$370,700
2% more
+$7,414
With Zillow Showcase(estimated)
$378,114
- Florida
- Escambia County
- Pensacola
- 32514
- Ensley
- 714 Mozingo Ln
Nearby cities
Nearby neighborhoods
Nearby zip codes
Other Pensacola Topics
