PRICE IMPROVEMENT! Welcome to 714 N 1st Ave! Nestled in a great location of Mulvane, this adorable MOVE-IN-READY, 2-bedroom, 1.5-bathroom home is the epitome of comfort and convenience. This charmer is within walking distance to schools and is just minutes away from all the convenient shopping, restaurants, parks and recreation facilities that Mulvane, Derby and Wichita have to offer. As you step inside, you'll be greeted into the generous sized living room. This room has several windows which floods the room with loads of natural light. The focal point of the room is the woodburning fireplace which is sure to create a warm and inviting atmosphere. The eat in kitchen is just off the entry with easy access to the garage, making unloading a car full of groceries a breeze. There are plenty of cabinets/storage in this sweet kitchen. Both of the main floor bedrooms are spacious in size, have ample closet space and are located towards the back of the home away from the main living spaces. The master bedroom also has a small half bath. The basement is finished with a rec room and two bonus rooms that could be used as an office, exercise room, craft room, the possibilities are endless. The laundry hook-ups are also located in the basement. The wide-open back yard provides plenty of space for a multitude of activities. You could host gatherings with family and friends, create a garden, or just sit, relax and enjoy your new home. Take note of all of the updates (the important things) a new roof, heating, air, windows and siding were done in approximately 2019. New guttering was in added in 2022. The hot water heater was replaced in the past 3-5 years. Insulation was blown into the attic; a humidifier was added to the furnace and new countertops in the kitchen and main bathroom. There is also a reverse osmosis water system. This home would be perfect for a first-time homebuyer or someone wanting to downsize. Schedule your appointment today and make this little charmer yours!
Sold-co-op w/mbr
Price Unknown
714 N 1st Ave, Mulvane, KS 67110
2beds
1,525sqft
Single Family Onsite Built
Built in 1955
8,712 Square Feet Lot
$187,700 Zestimate®
$--/sqft
$1,413 Estimated rent
Home value
$187,700
$178,000 - $197,000
$1,413/mo
Zestimate® history
Owner options
List your home for rent
$1,413/mo
Rent Zestimate®
Find your next renter with Zillow Rental Manager. Plus, with online applications, you can quickly screen prospective tenants – for free.
$1,413/mo
Rent Zestimate®
Refinance and save
Refinancing to a lower rate could help reduce your monthly payments and save thousands over the life of the loan.
Explore your selling options
Work with a Zillow partner agent
Leverage their expertise and Zillow's premium Showcase listings to get your home seen by more buyers.
Get startedList with your own agent
Get your home in front of millions of buyers by listing it on Zillow.
Learn how to do itSell it yourself
Take full control of how buyers see your home on Zillow by listing For Sale by Owner (FSBO).
List your homeWhat's special
Zillow last checked:
Listing updated:
Listed by:
Stephanie Lowry david@preferrednewhomes.com,
Preferred Properties
Bought with:
Hannah Cowan, 00240547
Source: SCKMLS as distributed by MLS GRID,MLS#: 629455
Facts & features
Interior
Bedrooms & bathrooms
- Bedrooms: 2
- Bathrooms: 2
- Full bathrooms: 1
- 1/2 bathrooms: 1
Primary bedroom
- Description: Laminate - Other
- Level: Main
- Area: 112.53
- Dimensions: 12.10 x 9.3
Bedroom
- Description: Laminate - Other
- Level: Main
- Area: 101.01
- Dimensions: 11.10 x 9.1
Bonus room
- Description: Carpet
- Level: Basement
Bonus room
- Description: Carpet
- Level: Basement
Kitchen
- Description: Laminate - Other
- Level: Main
- Area: 121.94
- Dimensions: 13.4 x 9.10
Living room
- Description: Laminate - Other
- Level: Main
- Area: 227.55
- Dimensions: 20.5 x 11.10
Recreation room
- Description: Carpet
- Level: Basement
- Area: 218.4
- Dimensions: 18.2 x 12
Heating
- Forced Air
Cooling
- Central Air
Appliances
- Included: Dishwasher, Disposal, Refrigerator, Range, Humidifier
- Laundry: In Basement
Features
- Ceiling Fan(s)
- Doors: Storm Door(s)
- Windows: Window Coverings-All
- Basement: Finished
- Number of fireplaces: 1
- Fireplace features: One, Wood Burning, Glass Doors
Interior area
- Total interior livable area: 1,525 sqft
- Finished area above ground: 925
- Finished area below ground: 600
Property
Parking
- Total spaces: 1
- Parking features: Garage Door Opener
- Garage spaces: 1
Features
- Levels: One
- Stories: 1
- Exterior features: Guttering - ALL
- Fencing: Chain Link,Wood
Lot
- Size: 8,712 Square Feet
- Features: Standard
Details
- Additional structures: Outbuilding
- Parcel number: 239310410300500
Construction
Type & style
- Home type: SingleFamily
- Architectural style: Ranch
- Property subtype: Single Family Onsite Built
Materials
- Frame w/Less than 50% Mas
- Foundation: Full, No Egress Window(s)
- Roof: Composition
Condition
- Year built: 1955
Utilities & green energy
- Gas: Natural Gas Available
- Utilities for property: Sewer Available, Natural Gas Available, Public
Community & HOA
Community
- Subdivision: ENGLISH
HOA
- Has HOA: No
Location
- Region: Mulvane
Financial & listing details
- Tax assessed value: $152,400
- Annual tax amount: $1,690
- Date on market: 8/24/2023
- Cumulative days on market: 41 days
- Ownership: Individual
- Road surface type: Paved
Price history
Price history is unavailable.
Public tax history
| Year | Property taxes | Tax assessment |
|---|---|---|
| 2025 | $2,463 +24.3% | $17,527 +26.3% |
| 2024 | $1,982 +8.4% | $13,881 +8.7% |
| 2023 | $1,829 +8.2% | $12,766 |
| 2022 | $1,691 +11.2% | -- |
| 2021 | $1,520 +9.3% | -- |
| 2020 | $1,391 -3.5% | $10,316 |
| 2019 | $1,441 +12.9% | $10,316 +9% |
| 2018 | $1,277 +0% | $9,465 |
| 2017 | $1,276 +99.4% | -- |
| 2016 | $640 -48.2% | -- |
| 2015 | $1,235 +2.3% | -- |
| 2014 | $1,208 | -- |
| 2013 | -- | -- |
| 2012 | -- | -- |
| 2011 | -- | $9,764 +3% |
| 2008 | -- | $9,477 +3% |
| 2007 | -- | $9,201 |
| 2006 | -- | $9,201 |
| 2005 | -- | $9,201 |
| 2004 | -- | $9,201 |
| 2003 | -- | $9,201 +6% |
| 2002 | -- | $8,683 +5.7% |
| 2000 | -- | $8,212 |
Find assessor info on the county website
Neighborhood: 67110
Nearby homes
- $145,8003 bd1 ba925 sqft710 N 1st Ave, Mulvane, KS 67110Off Market
- $191,8002 bd2 ba1.6k sqft718 N 1st Ave, Mulvane, KS 67110Off Market
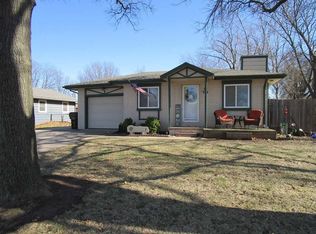
- $--3 bd2 ba1.6k sqft706 N 1st Ave, Mulvane, KS 67110Sold

- $196,1003 bd2 ba1.6k sqft722 N 1st Ave, Mulvane, KS 67110Off Market
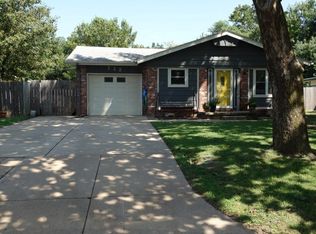
- $154,8003 bd1 ba1.3k sqft628 N 1st Ave, Mulvane, KS 67110Off Market
- $147,9003 bd1 ba900 sqft715 N 1st Ave, Mulvane, KS 67110Off Market
- $174,2003 bd2 ba912 sqft711 N 1st Ave, Mulvane, KS 67110Off Market
- $159,6003 bd1 ba1k sqft707 N Edgewood Dr, Mulvane, KS 67110Off Market
Nearby schools
GreatSchools rating
- NAMulvane Elementary W D MunsonGrades: PK-2Distance: 0.3 mi
- 8/10Mulvane Middle SchoolGrades: 6-8Distance: 0.1 mi
- 5/10Mulvane High SchoolGrades: 9-12Distance: 1.5 mi
Schools provided by the listing agent
- Elementary: Munson
- Middle: Mulvane
- High: Mulvane
Source: SCKMLS as distributed by MLS GRID. This data may not be complete. We recommend contacting the local school district to confirm school assignments for this home.
Sell for more on Zillow
Get a Zillow Showcase℠ listing at no additional cost and you could sell for .
$187,700
2% more
+$3,754
With Zillow Showcase(estimated)
$191,454
Sell for more on Zillow
Get a Zillow Showcase℠ listing at no additional cost and you could sell for .
$187,700
2% more
+$3,754
With Zillow Showcase(estimated)
$191,454
- Kansas
- Sedgwick County
- Mulvane
- 67110
- 714 N 1st Ave
