PEACEFUL PRIVATE RETREAT hidden in a quiet area in Harlingen. Property has 2 beautiful houses. Main home has over 1,500 sqft, built in 1987, has 2 bedrooms, 2 bathrooms, 1/2 bath, 2 car garage, completely connected to a generator for emergencies. Home boasts of high ceilings, open floor plan, spacious rooms, Saltillo tile, walk in pantry, large laundry room w/ its own sink, closet & ironing area. Kitchen has built in gas stove, tile counter tops, lots of storage, portable island. Oversized master bedroom has a wood burning chimney. Master bath has a garden tub w/ jets, separate stand-up shower, 2 separate large vanity sinks, his & hers walk in closets. Connected by a covered walkway is the super cute 2nd home w/ 2 bedrooms, 1 full bathroom can be used as a guest home, rental or business. Completely remodeled w/ ordinal wood floors. Large sparkling pool is surrounded by a metal fence on a lush 1/2 acre that backs up to Mr. Boggus' nature preserve. A MUST SEE!
Sold
Price Unknown
714 N 3rd St, Harlingen, TX 78550
4beds
3,025sqft
Single Family Residence
Built in 1987
0.57 Acres Lot
$-- Zestimate®
$--/sqft
$2,946 Estimated rent
Home value
Not available
Estimated sales range
Not available
$2,946/mo
Zestimate® history
Owner options
List your home for rent
$2,946/mo
Rent Zestimate®
Find your next renter with Zillow Rental Manager. Plus, with online applications, you can quickly screen prospective tenants – for free.
$2,946/mo
Rent Zestimate®
Refinance and save
Refinancing to a lower rate could help reduce your monthly payments and save thousands over the life of the loan.
Explore your selling options
Work with a Zillow partner agent
Leverage their expertise and Zillow's premium Showcase listings to get your home seen by more buyers.
Get startedList with your own agent
Get your home in front of millions of buyers by listing it on Zillow.
Learn how to do itSell it yourself
Take full control of how buyers see your home on Zillow by listing For Sale by Owner (FSBO).
List your homeWhat's special
Large sparkling poolBuilt in gas stoveOpen floor planHigh ceilingsOversized master bedroomWood burning chimneySpacious rooms
Zillow last checked:
Listing updated:
Listed by:
Lynn Reyna 956-789-4700,
RE/MAX ELITE
Bought with:
Lynn Reyna, TREC # 0526024
RE/MAX ELITE
Source: RGVMLS,MLS#: 29757394
Facts & features
Interior
Bedrooms & bathrooms
- Bedrooms: 4
- Bathrooms: 4
- Full bathrooms: 3
- 1/2 bathrooms: 1
Primary bedroom
- Features: Walk-In Closet(s)
Primary bathroom
- Features: Soaking Tub, Private Commode, Separate Shower, Shower Only, Tub/Shower Combo
Heating
- Central, Electric
Appliances
- Included: Electric Water Heater, Water Heater
Features
- Ceiling Fan(s)
- Flooring: Carpet, Hardwood, Tile
- Windows: Bay Window(s), Skylight(s), Solar Screens
Interior area
- Total structure area: 3,025
- Total interior livable area: 3,025 sqft
Property
Parking
- Total spaces: 2
- Parking features: Garage, Attached, Garage Faces Front
- Attached garage spaces: 2
Accessibility
- Accessibility features: Handicap Access
Features
- Levels: One and One Half
- Patio & porch: Patio
- Pool features: In Ground
- Has spa: Yes
- Spa features: Bath
- Fencing: Partial,Other
Lot
- Size: 0.57 Acres
- Features: Curb & Gutter
Details
- Parcel number: 1961000010005000
Construction
Type & style
- Home type: SingleFamily
- Property subtype: Single Family Residence
Materials
- Stucco
- Foundation: Slab
- Roof: Composition,Tile
Condition
- Year built: 1987
Utilities & green energy
- Sewer: Public Sewer
- Water: Public
Community & HOA
Community
- Subdivision: Lakeview
HOA
- Has HOA: No
Location
- Region: Harlingen
Financial & listing details
- Tax assessed value: $261,051
- Annual tax amount: $1,426
- Date on market: 7/14/2026
- Listing terms: Cash,Conventional,FHA,VA Loan
- Road surface type: Paved
Price history
| Date | Event | Price |
|---|---|---|
| 8/18/2025 | Listed for sale | $500,000+0%$165/sqft |
Source:  RGVMLS #29757394 Report a problem RGVMLS #29757394 Report a problem | ||
| 7/23/2025 | Sold | -- |
Source: RGVMLS #29757394 Report a problem | ||
| 7/17/2025 | Contingent | $499,999$165/sqft |
Source: RGVMLS #29764458 Report a problem | ||
| 4/11/2025 | Listed for sale | $499,999$165/sqft |
Source: RGVMLS #29764458 Report a problem | ||
Public tax history
| Year | Property taxes | Tax assessment |
|---|---|---|
| 2025 | $1,426 -16.1% | $168,371 +10% |
| 2024 | $1,700 +5% | $153,065 +10% |
| 2023 | $1,620 -25.8% | $139,150 +10% |
| 2022 | $2,182 | $126,500 -1.3% |
| 2021 | -- | $128,109 -0.6% |
| 2020 | -- | $128,914 -1.2% |
| 2019 | $2,527 -0.4% | $130,522 -6.6% |
| 2018 | $2,538 -8.7% | $139,814 |
| 2017 | $2,781 +104.1% | $139,814 +100% |
| 2016 | $1,362 -45.9% | $69,907 |
| 2015 | $2,518 | $69,907 -47.9% |
| 2014 | $2,518 | $134,127 |
| 2013 | -- | $134,127 |
| 2012 | -- | $134,127 |
| 2011 | -- | $134,127 +0.5% |
| 2010 | -- | $133,395 |
| 2009 | -- | $133,395 |
| 2007 | -- | $133,395 +8.6% |
| 2005 | $2,884 +0.6% | $122,788 |
| 2004 | $2,865 +0.8% | $122,788 |
| 2003 | $2,844 +27.8% | $122,788 +52.6% |
| 2002 | $2,224 +6.1% | $80,452 +10% |
| 2001 | $2,097 +1.3% | $73,138 0% |
| 2000 | $2,071 | $73,139 |
Find assessor info on the county website
Neighborhood: 78550
Nearby homes
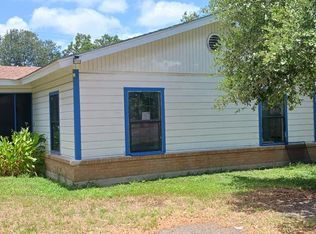
- $123,0002 bd1 ba680 sqft915 N North St #915, Harlingen, TX 78550Off Market
- $--134 acres509 S Expressway 83, Harlingen, TX 78550Off Market
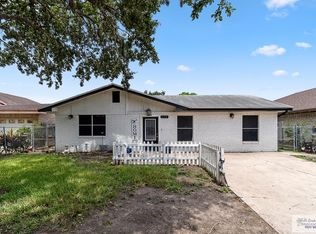
- $--2 bd3 ba1.2k sqft613 N P St, Harlingen, TX 78550Sold

- $--3 bd2 ba1.2k sqft534 N P St, Harlingen, TX 78550Sold
- $29,950-- sqftFilmore Ave, Harlingen, TX 78550Off Market
- $29,950-- sqftFilmore Ave, Harlingen, TX 78550Off Market
- $159,600-- bd-- ba1k sqft1537 W Grant Ave, Harlingen, TX 78550Off Market
- $--0.38 acres1606 W Filmore Ave, Harlingen, TX 78550Off Market
Nearby schools
GreatSchools rating
- 5/10Lamar Elementary SchoolGrades: PK-5Distance: 0.2 mi
- 7/10Moises Vela Middle SchoolGrades: 6-8Distance: 1.7 mi
- 5/10Harlingen High School - SouthGrades: 9-12Distance: 0.6 mi
Schools provided by the listing agent
- Elementary: Austin
- Middle: Austin
- High: Harlingen
- District: Hidalgo I.S.D.
Source: RGVMLS. This data may not be complete. We recommend contacting the local school district to confirm school assignments for this home.
- Texas
- Cameron County
- Harlingen
- 78550
- 714 N 3rd St
