Skip main navigation
Sold co op member
  • $650,000

    714 N Alamosa Dr, Boiling Springs, SC 29316

    4beds
    3,124sqft
    Single Family Residence
    Built in 2014
    0.58 Acres Lot
    $650,000 Zestimate®
    $208/sqft
    $2,972 Estimated rent

    Home value

    $650,000

    $598,000 - $709,000

    $2,972/mo

    Zestimate® history
    Loading
    Loading...

    Owner options

    List your home for rent

    $2,972/mo

    Rent Zestimate®

    Find your next renter with Zillow Rental Manager. Plus, with online applications, you can quickly screen prospective tenants – for free.

    Learn more

    $2,972/mo

    Rent Zestimate®

    Refinance and save

    $4,275/mo

    Est. payment

    Refinancing to a lower rate could help reduce your monthly payments and save thousands over the life of the loan.

    See today's rates

    $4,275/mo

    Est. payment

    Explore your selling options

    Work with a Zillow partner agent

    Leverage their expertise and Zillow's premium Showcase listings to get your home seen by more buyers.

    Get started

    List with your own agent

    Get your home in front of millions of buyers by listing it on Zillow.

    Learn how to do it

    Sell it yourself

    Take full control of how buyers see your home on Zillow by listing For Sale by Owner (FSBO).

    List your home

    What's special

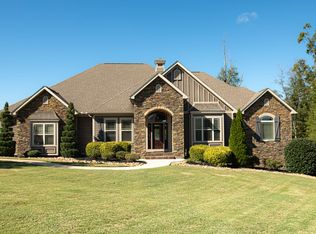
    Statement-Making Style. Effortless Comfort. Designed to Entertain. From the moment you arrive at 714 N Alamosa Drive, this home commands attention. Nestled in the prestigious Canyon Creek community, this all-brick custom-built beauty is more than just a house—it’s a conversation starter, a retreat, and the ultimate gathering space all in one. With over 3,100 square feet, 4 bedrooms, and 4 full baths, this layout is designed for flow and function, while providing an undeniable sense of warmth and welcome. The open-concept living areas are flooded with natural light and filled with thoughtful details, including rich hardwoods, extensive crown molding, and elegant lighting throughout. Entertain with ease in the spacious great room, gather around the gorgeous chef’s kitchen with crisp white cabinetry, custom hood over the gas range, stainless steel appliances, and abundant storage—or host more formal occasions in the separate dining room, a perfect setting for holidays, dinner parties, or intimate meals with guests. Just steps away, the large den with built-in cabinets and oversized windows offers a cozy, light-filled space for everyday living or relaxed conversation. The primary suite is a true retreat, complete with direct access to the rear deck, a spa-inspired bath featuring tile floors, dual vanities, a separate tub and shower, and a walk-in closet with custom organizers. Upstairs, two additional bedrooms provide flexibility—one near a full bath, the other with a private en-suite perfect for guests or teens. And outside? That’s where the party begins. A composite deck, covered outdoor kitchen with grill and smoker, and shaded entertaining area create an unforgettable space to relax, host, or simply soak in the beautifully landscaped half-acre yard. Located between Spartanburg and Greenville, and part of a community that offers a pool, clubhouse, and street-lit sidewalks, this home is both a showpiece and a sanctuary. Make your move before someone else makes it theirs—schedule your private showing today.

    Zillow last checked:

    Listing updated:

    Listed by:

    Christopher Hill 864-809-8519,

    Real Broker, LLC

    Bought with:

    Melissa Woo, SC

    Coldwell Banker Caine Real Est

    Source: SAR as distributed by MLS GRID,MLS#: 322415MLS Logo

    Facts & features

    Interior

    Bedrooms & bathrooms
    • Bedrooms: 4
    • Bathrooms: 4
    • Full bathrooms: 4
    • Main level bathrooms: 2
    • Main level bedrooms: 2
    Primary bedroom
    • Area: 340
    • Dimensions: 17x20
    Bedroom 2
    • Area: 165
    • Dimensions: 11x15
    Bedroom 3
    • Area: 144
    • Dimensions: 12x12
    Bedroom 4
    • Area: 143
    • Dimensions: 11x13
    Bonus room
    • Area: 357
    • Dimensions: 21x17
    Breakfast room
    • Level: 10x13
    Dining room
    • Area: 180
    • Dimensions: 12x15
    Kitchen
    • Area: 156
    • Dimensions: 12x13
    Laundry
    • Area: 56
    • Dimensions: 8x7
    Living room
    • Area: 304
    • Dimensions: 19x16
    Sun room
    • Area: 120
    • Dimensions: 12x10
    Heating
    • Forced Air, Gas - Natural
    Cooling
    • Central Air, Electricity
    Appliances
    • Included: Range, Dishwasher, Disposal, Gas Cooktop, Convection Oven, Microwave, Range Hood, Tankless Water Heater
    • Laundry: 1st Floor, Sink, Walk-In
    Features
    • Ceiling Fan(s), Cathedral Ceiling(s), Tray Ceiling(s), Attic Stairs Pulldown, Fireplace, Soaking Tub, Ceiling - Smooth, Solid Surface Counters, Entrance Foyer, Bookcases
    • Flooring: Carpet, Ceramic Tile, Hardwood
    • Has basement: No
    • Attic: Pull Down Stairs,Storage
    • Has fireplace: Yes
    • Fireplace features: Gas Log
    Interior area
    • Total interior livable area: 3,124 sqft
    • Finished area above ground: 3,124
    • Finished area below ground: 0

    Property

    Parking
    • Total spaces: 2
    • Parking features: Garage Door Opener, Garage Faces Side, 2 Car Attached, Attached Garage
    • Attached garage spaces: 2
    • Has uncovered spaces: Yes
    Features
    • Levels: One and One Half
    • Patio & porch: Patio, Porch
    • Exterior features: Outdoor Grill, Aluminum/Vinyl Trim
    • Pool features: Community
    Lot
    • Size: 0.58 Acres
    • Features: Level, Wooded
    • Topography: Level
    Details
    • Parcel number: 2440001483

    Construction

    Type & style
    • Home type: SingleFamily
    • Architectural style: Traditional
    • Property subtype: Single Family Residence
    Materials
    • Brick Veneer
    • Foundation: Crawl Space
    • Roof: Composition
    Condition
    • New construction: No
    • Year built: 2014

    Utilities & green energy

    • Electric: Duke
    • Gas: PNG
    • Sewer: Septic Tank
    • Water: Available, ICWD

    Community & neighborhood

    Security
    • Security features: Smoke Detector(s)
    Community
    • Community features: Clubhouse, Pool
    Location
    • Region: Boiling Springs
    • Subdivision: Canyon Creek

    HOA & financial

    HOA
    • Has HOA: Yes
    • HOA fee: $500 annually
    • Amenities included: Pool, Street Lights
    • Services included: Common Area

    Price history

    DateEventPrice
    6/4/2025Sold$650,000$208/sqft
    Source: SAR as distributed by MLS GRID #322415 Report a problem
    5/5/2025Pending sale$650,000$208/sqft
    Source: SAR as distributed by MLS GRID #322415 Report a problem
    5/1/2025Listed for sale$650,000$208/sqft
    Source: Greater Greenville AOR #1553761 Report a problem
    4/11/2025Pending sale$650,000$208/sqft
    Source: Greater Greenville AOR #1553761 Report a problem
    4/10/2025Listed for sale$650,000+11.1%$208/sqft
    Source: Greater Greenville AOR #1553761 Report a problem
    12/6/2022Sold$585,000-0.8%$187/sqft
    Source: SAR as distributed by MLS GRID #294020 Report a problem
    9/21/2022Pending sale$590,000$189/sqft
    Source: Greater Greenville AOR #1482026 Report a problem
    9/16/2022Listed for sale$590,000-1.7%$189/sqft
    Source: SAR as distributed by MLS GRID #294020 Report a problem
    9/12/2022Listing removed--
    Source: Owner Report a problem
    8/18/2022Price change$600,000-0.8%$192/sqft
    Source: SAR as distributed by MLS GRID #292894 Report a problem
    8/10/2022Listed for sale$605,000+68.1%$194/sqft
    Source: SAR as distributed by MLS GRID #292894 Report a problem
    3/18/2014Sold$360,000+627.3%$115/sqft
    Source: Public Record Report a problem
    8/4/2013Listing removed$49,500$16/sqft
    Source: A. S. Bobo Real Estate #202098 Report a problem
    4/23/2012Listed for sale$49,500+41.4%$16/sqft
    Source: A. S. Bobo Real Estate #202098 Report a problem
    12/31/2008Sold$35,000$11/sqft
    Source: Public Record Report a problem

    Public tax history

    YearProperty taxesTax assessment
    2025-- $23,400
    2024$3,825 +0.7%$23,400
    2023$3,797 $23,400 +52.4%
    2022-- $15,356
    2021-- $15,356
    2020-- $15,356
    2019-- $15,356
    2018$2,496 $15,356 +6.6%
    2017$2,496 +6%$14,404
    2016$2,355 -0.7%$14,404 -33.3%
    2015$2,371 +140.3%$21,606 +682.8%
    2014$987 $2,760 +20.4%
    2013-- $2,292
    2012-- --

    Find assessor info on the county website

    Neighborhood: 29316

    Nearby schools

    GreatSchools rating
    Schools provided by the listing agent
    • Elementary: 2-Boiling Springs
    • Middle: 2-Boiling Springs
    • High: 2-Boiling Springs

    Source: SAR as distributed by MLS GRID. This data may not be complete. We recommend contacting the local school district to confirm school assignments for this home.

    Get a cash offer in 3 minutes
    Find out how much your home could sell for in as little as 3 minutes with a no-obligation cash offer.
    Estimated market value
    $650,000
    Get a cash offer in 3 minutes
    Find out how much your home could sell for in as little as 3 minutes with a no-obligation cash offer.
    Estimated market value
    $650,000