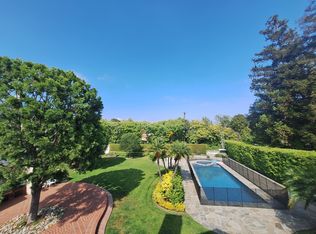
"Style and Substance" Brand new 2024 construction white brick Traditional designed by Ken Ungar. The perfect floor plan in the perfect Beverly Hills location. Soaring 11ft ceiling heights throughout main floor, two-story entry foyer, gracious formal living/dining rooms for entertaining. Gourmet show kitchen and incredible open concept living area flow seamlessly to manicured gardens. Wood paneled office. Primary suite features: sitting room, patio, dual baths in book-matched slab marble and large closets. 8 additional bedrooms all ensuite. Additional features include: screening room, gym/wellness area, lower level game room with bar, wine cellar for over 1,800+ bottles, chef's kitchen, 4-car garage, separate guest house, elevator, European white oak floors throughout and home automation. Pool area with outdoor kitchen and fire pit. A rare opportunity to own a brand-new classic!
Sold for $27,300,000
Tax assessed value
$27,300,000
714 N Alta Dr, Beverly Hills, CA 90210
9beds
13,456sqft
Residential
Built in ----
0.52 Acres Lot
$28,103,800 Zestimate®
$2,029/sqft
$4,958 Estimated rent
Home value
$28,103,800
$24.17M - $32.88M
$4,958/mo
Zestimate® history
Owner options
List your home for rent
$4,958/mo
Rent Zestimate®
Find your next renter with Zillow Rental Manager. Plus, with online applications, you can quickly screen prospective tenants – for free.
$4,958/mo
Rent Zestimate®
Refinance and save
$174,976/mo
Est. payment
Refinancing to a lower rate could help reduce your monthly payments and save thousands over the life of the loan.
$174,976/mo
Est. payment
Explore your selling options
Work with a Zillow partner agent
Leverage their expertise and Zillow's premium Showcase listings to get your home seen by more buyers.
Get startedList with your own agent
Get your home in front of millions of buyers by listing it on Zillow.
Learn how to do itSell it yourself
Take full control of how buyers see your home on Zillow by listing For Sale by Owner (FSBO).
List your homeWhat's special
Zillow last checked:
Listing updated:
Listed by:
Drew Fenton DRE # 01317962 310-623-3622,
Carolwood Estates 310-623-3600
Bought with:
Jade Mills, DRE # 00526877
Coldwell Banker Realty
Source: CLAW,MLS#: 24-392591
Facts & features
Interior
Bedrooms & bathrooms
- Bedrooms: 9
- Bathrooms: 13
- Full bathrooms: 3
- 3/4 bathrooms: 8
- 1/2 bathrooms: 2
Rooms
- Room types: Entry, Bar, Breakfast Area, Library, Living Room, Dining Room, Patio Covered, Home Theatre, Guest House, Family Room, Powder, Sauna, Gym, Walk-In Closet, Walk-In Pantry, Wine Cellar, Utility Room
Heating
- Central
Cooling
- Central Air
Appliances
- Included: Barbeque, Dishwasher, Freezer, Disposal, Exhaust Fan, Refrigerator, Range/Oven
- Laundry: Laundry Room
Features
- Elevator, Built-Ins
- Flooring: Hardwood, Stone Tile
- Has fireplace: Yes
- Fireplace features: Living Room, Patio, Family Room, Other, Fire Pit
Interior area
- Total structure area: 13,456
- Total interior livable area: 13,456 sqft
Property
Parking
- Total spaces: 4
- Parking features: Garage - 2 Car, Garage Is Detached, Garage Is Attached, Circular Driveway, Gated
- Attached garage spaces: 4
- Has uncovered spaces: Yes
Features
- Levels: Three Or More
- Stories: 3
- Pool features: In Ground, Heated
- Spa features: In Ground, Heated
- Has view: Yes
- View description: Peek-A-Boo
Lot
- Size: 0.52 Acres
Details
- Additional structures: Guest House, Detached Guest House
- Parcel number: 4341001007
- Zoning: BHR1*
- Special conditions: Standard
Construction
Type & style
- Home type: SingleFamily
- Architectural style: Traditional
- Property subtype: Residential
Community & HOA
Community
- Security: Alarm System
HOA
- Has HOA: No
Location
- Region: Beverly Hills
Financial & listing details
- Price per square foot: $2,029/sqft
- Tax assessed value: $27,300,000
- Annual tax amount: $328,108
- Date on market: 12/10/2025
Price history
| Date | Event | Price |
|---|---|---|
| 8/28/2024 | Sold | $27,300,000-16%$2,029/sqft |
Source:  CLAW #24-392591 Report a problem CLAW #24-392591 Report a problem | ||
| 8/14/2024 | Contingent | $32,500,000$2,415/sqft |
Source: CLAW #24-392591 Report a problem | ||
| 5/20/2024 | Listed for sale | $32,500,000+249.5%$2,415/sqft |
Source: CLAW #24-392591 Report a problem | ||
| 3/28/2020 | Listing removed | $18,500$1/sqft |
Source: Douglas Elliman #20551030 Report a problem | ||
| 2/6/2020 | Listed for rent | $18,500$1/sqft |
Source: Douglas Elliman #20551030 Report a problem | ||
| 2/5/2020 | Sold | $9,300,000+24.1%$691/sqft |
Source:  CLAW #20544910 Report a problem CLAW #20544910 Report a problem | ||
| 1/28/2020 | Pending sale | $7,494,000$557/sqft |
Source: Nourmand & Associates-BH #20544910 Report a problem | ||
| 1/18/2020 | Listed for sale | $7,494,000+581.3%$557/sqft |
Source: Nourmand & Associates-BH #20544910 Report a problem | ||
| 4/15/1999 | Sold | $1,100,000$82/sqft |
Source: Public Record Report a problem | ||
Public tax history
| Year | Property taxes | Tax assessment |
|---|---|---|
| 2025 | $328,108 +173.1% | $27,300,000 +173.8% |
| 2024 | $120,127 +1.8% | $9,971,476 +2% |
| 2023 | $117,948 +3% | $9,775,958 +2% |
| 2022 | $114,561 +3% | $9,584,273 +2% |
| 2021 | $111,253 +0.8% | $9,396,347 +139.8% |
| 2020 | $110,402 +135.2% | $3,918,856 +2% |
| 2019 | $46,941 +7% | $3,842,017 +2% |
| 2018 | $43,882 | $3,766,684 +2% |
| 2017 | $43,882 +2.4% | $3,692,828 +2% |
| 2016 | $42,847 +1.7% | $3,620,421 +1.5% |
| 2015 | $42,119 -2.3% | $3,566,040 -7.7% |
| 2014 | $43,132 | $3,864,662 +30.2% |
| 2012 | -- | $2,968,225 +21.3% |
| 2011 | -- | $2,447,319 +0.8% |
| 2010 | -- | $2,429,029 -0.2% |
| 2009 | -- | $2,434,801 +2% |
| 2008 | -- | $2,387,061 +2% |
| 2007 | -- | $2,340,256 +2% |
| 2006 | -- | $2,294,370 |
| 2005 | -- | $2,294,370 +4% |
| 2004 | -- | $2,205,279 +1.9% |
| 2003 | -- | $2,164,862 +2% |
| 2002 | -- | $2,122,415 +4% |
| 2000 | -- | $2,040,000 |
Find assessor info on the county website
Neighborhood: The Flats
Nearby homes
- $16,812,3005 bd6 ba6.7k sqft712 N Alta Dr, Beverly Hills, CA 90210Off Market
- $9,679,7005 bd5 ba4.3k sqft716 N Alta Dr, Beverly Hills, CA 90210Off Market
- $10,819,9005 bd4 ba5.2k sqft718 N Alta Dr, Beverly Hills, CA 90210Off Market
- $12,600,0004 bd6 ba5.9k sqft710 N Alta Dr, Beverly Hills, CA 90210Sold
- $17,661,4006 bd8 ba7.3k sqft715 N Sierra Dr, Beverly Hills, CA 90210Off Market
- $20,823,0004 bd6 ba7.3k sqft717 N Sierra Dr, Beverly Hills, CA 90210Off Market
- $10,878,6007 bd5 ba5.7k sqft713 N Sierra Dr, Beverly Hills, CA 90210Off Market
- $13,667,0005 bd7 ba4.9k sqft713 N Alta Dr, Beverly Hills, CA 90210Off Market
Nearby schools
GreatSchools rating
- NAHawthorne Elementary SchoolGrades: K-5Distance: 0.8 mi
- 9/10Beverly Vista Elementary SchoolGrades: 6-8Distance: 1.6 mi
- 9/10Beverly Hills High SchoolGrades: 9-12Distance: 2 mi
Get a cash offer in 3 minutes
Find out how much your home could sell for in as little as 3 minutes with a no-obligation cash offer.
Estimated market value
$28,103,800
Get a cash offer in 3 minutes
Find out how much your home could sell for in as little as 3 minutes with a no-obligation cash offer.
Estimated market value
$28,103,800
Nearby cities
Nearby neighborhoods
Nearby zip codes
Other Beverly Hills Topics
