Skip main navigation
Sold
  • Price Unknown

    714 N Arapaho St, Independence, MO 64056

    3beds
    1,946sqft
    Single Family Residence
    Built in 1965
    0.26 Acres Lot
    $305,300 Zestimate®
    $--/sqft
    $2,004 Estimated rent

    Home value

    $305,300

    Estimated sales range

    Not available

    $2,004/mo

    Zestimate® history
    Loading
    Loading...

    Owner options

    List your home for rent

    $2,004/mo

    Rent Zestimate®

    Find your next renter with Zillow Rental Manager. Plus, with online applications, you can quickly screen prospective tenants – for free.

    Learn more

    $2,004/mo

    Rent Zestimate®

    Refinance and save

    $15/mo

    Est. payment

    Refinancing to a lower rate could help reduce your monthly payments and save thousands over the life of the loan.

    See today's rates

    $15/mo

    Est. payment

    Explore your selling options

    Work with a Zillow partner agent

    Leverage their expertise and Zillow's premium Showcase listings to get your home seen by more buyers.

    Get started

    List with your own agent

    Get your home in front of millions of buyers by listing it on Zillow.

    Learn how to do it

    Sell it yourself

    Take full control of how buyers see your home on Zillow by listing For Sale by Owner (FSBO).

    List your home

    What's special

    One-level livingTimeless charmWalk-out basementAll brick homeModern upgradesEat-in dining areaCozy family room
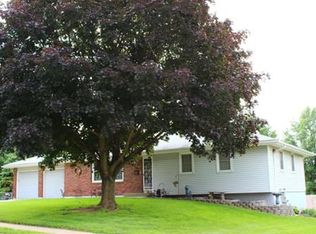
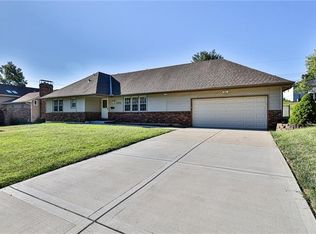
    Come checkout this recently renovated true ranch all brick home that offers timeless charm with modern upgrades. This home is located in the highly sought after Susquehanna Village. 3 BED, 3 BATH offers the ease of one-level living with a spacious layout that includes a cozy family room featuring a fireplace, a formal living room, and a beautifull kitchen with rich hardwood cabinets that roll out and an eat-in dining area. Convenient main-level laundry adds to the home's functionality. The basement also holds 1 non conforming bedroom that has a walk-in closet and a full bath. The walk-out basement offers endless potential for extra living space or storage. Don’t miss this solid, lovingly cared-for home—ready for your personal touch!

    Zillow last checked:

    Listing updated:

    Listed by:

    Ashley Ortega 816-673-9365,

    RE/MAX Premier Properties,

    Mike Cooper 816-830-1166,

    RE/MAX Premier Properties

    Bought with:

    Josh Chapman, 1955988

    Platinum Realty LLC

    Source: Heartland MLS as distributed by MLS GRID,MLS#: 2553780MLS Logo

    Facts & features

    Interior

    Bedrooms & bathrooms
    • Bedrooms: 3
    • Bathrooms: 3
    • Full bathrooms: 2
    • 1/2 bathrooms: 1
    Primary bedroom
    • Features: Carpet, Ceiling Fan(s)
    • Level: First
    • Area: 169 Square Feet
    • Dimensions: 13 x 13
    Bedroom 2
    • Level: First
    • Area: 168 Square Feet
    • Dimensions: 14 x 12
    Bedroom 3
    • Features: Carpet
    • Level: First
    • Area: 120 Square Feet
    • Dimensions: 12 x 10
    Primary bathroom
    • Features: Ceramic Tiles, Shower Only
    • Level: First
    • Area: 36 Square Feet
    • Dimensions: 6 x 6
    Bathroom 1
    • Features: Ceramic Tiles, Shower Over Tub
    • Level: First
    • Area: 48 Square Feet
    • Dimensions: 8 x 6
    Bathroom 3
    • Level: Basement
    • Area: 25 Square Feet
    • Dimensions: 5 x 5
    Family room
    • Features: All Carpet
    • Level: First
    • Area: 315 Square Feet
    • Dimensions: 21 x 15
    Kitchen
    • Features: Ceramic Tiles
    • Level: First
    • Area: 100 Square Feet
    • Dimensions: 10 x 10
    Living room
    • Features: Carpet, Ceiling Fan(s)
    • Level: First
    • Area: 196 Square Feet
    • Dimensions: 14 x 14
    Recreation room
    • Level: Basement
    • Area: 300 Square Feet
    • Dimensions: 25 x 12
    Heating
    • Forced Air
    Cooling
    • Electric
    Appliances
    • Included: Dishwasher, Disposal, Exhaust Fan, Refrigerator, Free-Standing Electric Oven, Gas Range
    • Laundry: In Kitchen
    Features
    • Ceiling Fan(s)
    • Flooring: Carpet
    • Doors: Storm Door(s)
    • Windows: Thermal Windows
    • Basement: Concrete,Interior Entry,Walk-Out Access
    • Number of fireplaces: 1
    • Fireplace features: Family Room, Gas Starter, Wood Burning, Fireplace Equip
    Interior area
    • Total structure area: 1,946
    • Total interior livable area: 1,946 sqft
    • Finished area above ground: 1,565
    • Finished area below ground: 381

    Property

    Parking
    • Total spaces: 2
    • Parking features: Attached, Garage Door Opener, Garage Faces Front
    • Attached garage spaces: 2
    Features
    • Patio & porch: Deck
    Lot
    • Size: 0.26 Acres
    • Dimensions: 90 x 120
    • Features: City Lot
    Details
    • Additional structures: Shed(s)
    • Parcel number: 16440202100000000

    Construction

    Type & style
    • Home type: SingleFamily
    • Architectural style: Traditional
    • Property subtype: Single Family Residence
    Materials
    • Brick/Mortar
    • Roof: Composition
    Condition
    • Year built: 1965

    Utilities & green energy

    • Sewer: Public Sewer
    • Water: Public

    Community & HOA

    Community
    • Subdivision: Susquehanna Village
    HOA
    • Has HOA: Yes
    • Services included: Other
    • HOA fee: $15 annually
    Location
    • Region: Independence

    Financial & listing details

    • Tax assessed value: $193,220
    • Annual tax amount: $2,211
    • Date on market: 6/6/2025
    • Listing terms: Cash,Conventional,FHA,VA Loan
    • Ownership: Private
    • Road surface type: Paved

    Price history

    DateEventPrice
    8/13/2025Sold--
    Source: Heartland MLS as distributed by MLS GRID #2553780 Report a problem
    6/14/2025Pending sale$300,000$154/sqft
    Source: Heartland MLS as distributed by MLS GRID #2553780 Report a problem
    6/6/2025Listed for sale$300,000+115.8%$154/sqft
    Source: Heartland MLS as distributed by MLS GRID #2553780 Report a problem
    5/26/2017Sold--
    Source: Heartland MLS as distributed by MLS GRID #2045143 Report a problem
    5/11/2017Pending sale$139,000$71/sqft
    Source: RE/MAX Elite, REALTORS #2045143 Report a problem
    5/8/2017Listed for sale$139,000+21%$71/sqft
    Source: RE/MAX Elite, REALTORS #2045143 Report a problem
    9/6/2013Sold--
    Source: Heartland MLS as distributed by MLS GRID #1841144 Report a problem
    8/4/2013Pending sale$114,900$59/sqft
    Source: REALTY EXECUTIVES of Kansas City #1841144 Report a problem
    7/18/2013Listed for sale$114,900$59/sqft
    Source: REALTY EXECUTIVES of Kansas City #1841144 Report a problem

    Public tax history

    YearProperty taxesTax assessment
    2025$2,624 +18.6%$36,712 +15%
    2024$2,212 +2.3%$31,924
    2023$2,161 -4.3%$31,924 +4.4%
    2022$2,260 +0%$30,591
    2021$2,259 +8.8%$30,591 +12%
    2020$2,076 +1.6%$27,318
    2019$2,043 $27,318 +9.6%
    2018$2,043 +1.7%$24,930
    2017$2,009 +4.7%$24,930 +2.6%
    2016$1,920 +4.9%$24,306 +3%
    2014$1,830 +0.6%$23,598
    2013$1,819 +1.3%$23,598
    2012$1,797 +12%$23,598
    2011$1,604 +2.5%$23,598 +10%
    2010$1,565 +1.3%$21,444
    2009$1,546 +0.2%$21,444 -2.2%
    2008$1,542 +5.6%$21,935
    2007$1,460 +0.1%$21,935 +6%
    2006$1,460 +2.3%$20,694
    2005$1,428 +0%$20,694 +5%
    2004$1,428 +14%$19,709
    2003$1,252 +0.3%$19,709 +12%
    2002$1,248 +16.5%$17,597
    2001$1,071 $17,597
    Find assessor info on the county website

    Neighborhood: Randall

    Nearby schools

    GreatSchools rating
    Schools provided by the listing agent
    • Elementary: Randall
    • Middle: Bingham
    • High: William Chrisman

    Source: Heartland MLS as distributed by MLS GRID. This data may not be complete. We recommend contacting the local school district to confirm school assignments for this home.

    Get a cash offer in 3 minutes
    Find out how much your home could sell for in as little as 3 minutes with a no-obligation cash offer.
    Estimated market value
    $305,300
    Get a cash offer in 3 minutes
    Find out how much your home could sell for in as little as 3 minutes with a no-obligation cash offer.
    Estimated market value
    $305,300