Skip main navigation
Closed
  • $529,000

    714 N Foxhill Cir, Payson, AZ 85541

    3beds
    1,695sqft
    Single Family Residence
    Built in 2005
    10,018.8 Square Feet Lot
    $532,100 Zestimate®
    $312/sqft
    $2,795 Estimated rent

    Home value

    $532,100

    Estimated sales range

    Not available

    $2,795/mo

    Zestimate® history
    Loading
    Loading...

    Owner options

    List your home for rent

    $2,795/mo

    Rent Zestimate®

    Find your next renter with Zillow Rental Manager. Plus, with online applications, you can quickly screen prospective tenants – for free.

    Learn more

    $2,795/mo

    Rent Zestimate®

    Refinance and save

    $3,134/mo

    Est. payment

    Refinancing to a lower rate could help reduce your monthly payments and save thousands over the life of the loan.

    See today's rates

    $3,134/mo

    Est. payment

    Explore your selling options

    Work with a Zillow partner agent

    Leverage their expertise and Zillow's premium Showcase listings to get your home seen by more buyers.

    Get started

    List with your own agent

    Get your home in front of millions of buyers by listing it on Zillow.

    Learn how to do it

    Sell it yourself

    Take full control of how buyers see your home on Zillow by listing For Sale by Owner (FSBO).

    List your home

    What's special

    Covered patioCozy fireplaceOpen floor planSplit floor planLarge islandMature natural treesPrivate backyard
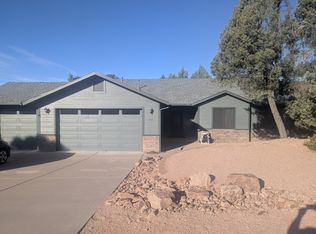
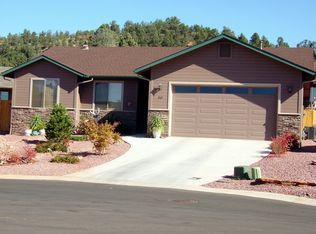
    Step into this beautiful single level home in Woodhill Subdivision, nestled into this beautiful cul-de-sac with lots of mature natural trees. Very private backyard which backs to undeveloped land, south side has a large dog turn out which allows for more privacy. This home features an open floor plan which provides a seamless flow between living, dining and kitchen with nine foot ceilings throughout. Living Room boasts with large windows giving it lots of natural lighting, vaulted ceilings, cozy fireplace adds warmth and charm! This is a 3 bedroom, 2 bath, split floor plan, vaulted ceilings, electronic blinds on some of the windows, kitchen has granite counters, ample counter space, farm sink, large island, utility room with washer/dryer, dry sink, lots of shelving large primary with huge walk-in closet, en-suite with dual sinks and walk in tiled shower. Private backyard with covered patio, dog run area on the side! Don't miss out on this one!

    Zillow last checked:

    Listing updated:

    Listed by:

    Susie Mccartney - Belcher,

    COLDWELL BANKER BISHOP REALTY - PAYSON

    Source: CAAR,MLS#: 91318MLS Logo

    Facts & features

    Interior

    Bedrooms & bathrooms
    • Bedrooms: 3
    • Bathrooms: 2
    • Full bathrooms: 2
    Heating
    • Forced Air, Propane
    Cooling
    • Central Air, Ceiling Fan(s)
    Appliances
    • Included: Dryer, Washer
    • Laundry: Laundry Room
    Features
    • No Interior Steps, FR-Dining Combo, Vaulted Ceiling(s), Pantry, Master Main Floor
    • Flooring: Carpet, Laminate, Tile, Wood
    • Windows: Double Pane Windows
    • Has basement: No
    • Has fireplace: Yes
    • Fireplace features: Gas, Wood Burning Stove
    Interior area
    • Total structure area: 1,695
    • Total interior livable area: 1,695 sqft

    Property

    Parking
    • Total spaces: 2
    • Parking features: Garage
    • Garage spaces: 2
    Features
    • Levels: One
    • Stories: 1
    • Patio & porch: Covered Patio
    • Exterior features: Dog Run
    • Fencing: Chain Link,Wood
    • Has view: Yes
    • View description: Trees/Woods
    Lot
    • Size: 10,018 sqft
    • Features: Cul-De-Sac, Borders Undvlpd Land
    Details
    • Parcel number: 30290346
    • Zoning: residential

    Construction

    Type & style
    • Home type: SingleFamily
    • Architectural style: Single Level
    • Property subtype: Single Family Residence
    Materials
    • Wood Frame, HardiPlank Type
    • Roof: Asphalt
    Condition
    • Year built: 2005

    Community & neighborhood

    Security
    • Security features: Smoke Detector(s)
    Location
    • Region: Payson
    • Subdivision: Woodhill 1 & 2

    HOA & financial

    HOA
    • Has HOA: Yes
    • HOA fee: $44 annually

    Other

    Other facts
    • Listing terms: Cash,Conventional,FHA,VA Loan
    • Road surface type: Asphalt

    Price history

    DateEventPrice
    4/10/2025Sold$529,000-1.9%$312/sqft
    Source: CAAR #91318 Report a problem
    1/23/2025Pending sale$539,000$318/sqft
    Source: CAAR #91318 Report a problem
    1/13/2025Listed for sale$539,000$318/sqft
    Source: CAAR #91318 Report a problem
    1/4/2025Pending sale$539,000$318/sqft
    Source: CAAR #91318 Report a problem
    12/11/2024Price change$539,000-1.8%$318/sqft
    Source: CAAR #91318 Report a problem
    11/15/2024Listed for sale$549,000+89.3%$324/sqft
    Source: CAAR #91318 Report a problem
    1/2/2018Sold$290,000+0.9%$171/sqft
    Source: Public Record Report a problem
    11/4/2017Listed for sale$287,500-8.7%$170/sqft
    Source: ERA YOUNG REALTY-PAYSON #77067 Report a problem
    5/11/2008Listing removed$315,000$186/sqft
    Source: ERA #54489 Report a problem
    2/2/2008Listed for sale$315,000+15.4%$186/sqft
    Source: ERA #54489 Report a problem
    7/1/2005Sold$273,000$161/sqft
    Source: Public Record Report a problem

    Public tax history

    YearProperty taxesTax assessment
    2026$2,771 +4%$36,846 -2.2%
    2025$2,666 +3.6%$37,664 +5%
    2024$2,573 +3.4%$35,862
    2023$2,487 +6.3%--
    2022$2,339 +4.5%--
    2021$2,237 +10.3%--
    2019$2,028 -8%--
    2018$2,205 -0.5%--
    2017$2,216 --
    2016$2,216 +5.2%--
    2015$2,105 --
    2014-- --
    2013-- $15,137 -18.1%
    2012-- $18,473 -13.1%
    2011-- $21,253 -9.7%
    2010-- $23,532
    2009-- --
    2008$2,080 --
    2007-- --
    2006$58 --

    Find assessor info on the county website

    Neighborhood: 85541

    Nearby schools

    GreatSchools rating
    Get pre-qualified for a loan
    At Zillow Home Loans, we can pre-qualify you in as little as 5 minutes with no impact to your credit score.

    An equal housing lender. NMLS #10287.