Skip main navigation
Closed
  • $829,000

    714 N Frances St, South Bend, IN 46617

    4beds
    2,112sqft
    Single Family Residence
    Built in 2026
    4,356 Square Feet Lot
    $829,000 Zestimate®
    $--/sqft
    $3,829 Estimated rent

    Home value

    $829,000

    $788,000 - $870,000

    $3,829/mo

    Zestimate® history
    Loading
    Loading...

    Owner options

    List your home for rent

    $3,829/mo

    Rent Zestimate®

    Find your next renter with Zillow Rental Manager. Plus, with online applications, you can quickly screen prospective tenants – for free.

    Learn more

    $3,829/mo

    Rent Zestimate®

    Refinance and save

    $4,140/mo

    Est. payment

    Refinancing to a lower rate could help reduce your monthly payments and save thousands over the life of the loan.

    See today's rates

    $4,140/mo

    Est. payment

    Explore your selling options

    Work with a Zillow partner agent

    Leverage their expertise and Zillow's premium Showcase listings to get your home seen by more buyers.

    Get started

    List with your own agent

    Get your home in front of millions of buyers by listing it on Zillow.

    Learn how to do it

    Sell it yourself

    Take full control of how buyers see your home on Zillow by listing For Sale by Owner (FSBO).

    List your home

    What's special

    Clean architectural linesRear-loading garageWide covered front porchWood staircasePrimary suiteFirst-floor laundryTile in all bathrooms
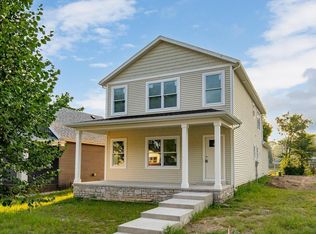
    Brand new construction just minutes from Notre Dame, 2 blocks from Trader Joe’s, Eddy Street Commons, and a short bike ride to Downtown South Bend via the LINK trail - right where lifestyle and location meet. Built by Morrison Builders, this thoughtfully designed home offers 4 bedrooms (including two en suites) and 3.5 baths, with a layout that actually makes sense for how people live today. The curb appeal hits immediately with a wide, covered front porch and clean architectural lines, while the rear-loading garage keeps the streetscape polished and uncluttered. Inside, the main living space is open and anchored by a modern kitchen with quartz countertops, tile backsplash, a generous island, and a full stainless appliance package. It flows naturally into the dining and great room, making it just as functional for a quiet night in as it is for hosting a full house on a fall Saturday. A main-level bedroom with its own en suite bath and walk-in closet gives you flexibility - first-floor living, guests, office, multigenerational living…whatever life throws at you. First-floor laundry and an additional powder bath keep things practical. Upstairs, two secondary bedrooms share a full bath, while the primary suite won’t disappoint. Finishes are clean and durable: LVP throughout main living areas, wood staircase, and tile in all bathrooms. The basement is ready when you are with an egress window and plumbing already in place for a future bath. Outside, the landscaping package includes irrigation and sod, because no one wants to start from scratch.

    Zillow last checked:

    Listing updated:

    Listed by:

    Tommy Kraemer Cell:574-276-3072,

    Coldwell Banker Real Estate Group

    Bought with:

    Stephen C Smith, RB14050393

    Irish Realty

    Source: IRMLS,MLS#: 202612070MLS Logo

    Facts & features

    Interior

    Bedrooms & bathrooms
    • Bedrooms: 4
    • Bathrooms: 4
    • Full bathrooms: 3
    • 1/2 bathrooms: 1
    • Main level bedrooms: 1
    Bedroom 1
    • Level: Main
    Bedroom 2
    • Level: Upper
    Heating
    • Natural Gas, Forced Air
    Cooling
    • Central Air
    Appliances
    • Included: Disposal, Range/Oven Hook Up Gas, Dishwasher, Microwave, Refrigerator, Washer, Dryer-Gas, Gas Range
    • Laundry: Gas Dryer Hookup, Main Level, Washer Hookup
    Features
    • 1st Bdrm En Suite, Ceiling-9+, Walk-In Closet(s), Stone Counters, Kitchen Island, Open Floorplan, Rough-In Bath, Stand Up Shower, Tub/Shower Combination, Main Level Bedroom Suite, Great Room
    • Flooring: Carpet, Tile, Vinyl
    • Basement: Full,Unfinished,Concrete
    • Has fireplace: No
    Interior area
    • Total structure area: 3,168
    • Total interior livable area: 2,112 sqft
    • Finished area above ground: 2,112
    • Finished area below ground: 0

    Property

    Parking
    • Total spaces: 2
    • Parking features: Attached, Concrete
    • Attached garage spaces: 2
    • Has uncovered spaces: Yes
    Features
    • Levels: Two
    • Stories: 2
    • Patio & porch: Porch Covered
    Lot
    • Size: 4,356 sqft
    • Dimensions: 34X131
    • Features: Level, Near College Campus, Near Walking Trail, Landscaped
    Details
    • Parcel number: 710801432016.000026

    Construction

    Type & style
    • Home type: SingleFamily
    • Architectural style: Contemporary
    • Property subtype: Single Family Residence
    Materials
    • Vinyl Siding
    • Roof: Asphalt,Shingle
    Condition
    • New construction: Yes
    • Year built: 2026

    Utilities & green energy

    • Gas: NIPSCO
    • Sewer: City
    • Water: City, South Bend Municipal Util

    Community & neighborhood

    Security
    • Security features: Carbon Monoxide Detector(s), Smoke Detector(s)
    Location
    • Region: South Bend
    • Subdivision: Sorins

    Other

    Other facts
    • Listing terms: Cash,Conventional,FHA,VA Loan

    Price history

    DateEventPrice
    6/4/2026Sold$829,000
    Source: IRMLS #202612070 Report a problem
    4/19/2026Pending sale$829,000
    Source: IRMLS #202612070 Report a problem
    4/9/2026Listed for sale$829,000
    Source: IRMLS #202612070 Report a problem

    Public tax history

    Tax history is unavailable.

    Neighborhood: Howard Park-East Bank

    Nearby schools

    GreatSchools rating
    Schools provided by the listing agent
    • Elementary: Nuner
    • Middle: Jefferson
    • High: Adams
    • District: South Bend Community School Corp.

    Source: IRMLS. This data may not be complete. We recommend contacting the local school district to confirm school assignments for this home.

    Get pre-qualified for a loan
    At Zillow Home Loans, we can pre-qualify you in as little as 5 minutes with no impact to your credit score.

    An equal housing lender. NMLS #10287.