Step into serenity with this charming, exquisitely renovated one-story home, perfectly nestled in the heart of Southeast Arlington. Imagine unwinding in this tranquil haven, just a stone's throw from the enchanting Getaway Park. Here, nature beckons with its stunning pond, complete with a mesmerizing fountain and delightful ducks, providing a picturesque setting for peaceful walks. Revel in the modern allure of a worry-free lifestyle, thanks to a brand NEW roof, NEW fence, NEW plumbing, NEW flooring and NEW light fixtures that ensures durability and comfort for years to come. Featuring a NEST smart HVAC system. Every corner of this move-in ready abode whispers elegance and invites you to craft cherished memories. Enjoy backyard living and entertaining with the oversized covered patio and backyard! With its contemporary finishes and unbeatable location, this home promises serenity and convenience, offering seamless access to Arlington's best shopping and dining! Seize this opportunity to own a sanctuary designed for both relaxation and vibrant living.
Sold
Price Unknown
714 N Hunters Glen Cir, Arlington, TX 76015
4beds
1,650sqft
Single Family Residence
Built in 1972
7,492 Square Feet Lot
$313,600 Zestimate®
$--/sqft
$2,839 Estimated rent
Home value
$313,600
$289,000 - $339,000
$2,839/mo
Zestimate® history
Owner options
List your home for rent
$2,839/mo
Rent Zestimate®
Find your next renter with Zillow Rental Manager. Plus, with online applications, you can quickly screen prospective tenants – for free.
$2,839/mo
Rent Zestimate®
Refinance and save
Refinancing to a lower rate could help reduce your monthly payments and save thousands over the life of the loan.
Explore your selling options
Work with a Zillow partner agent
Leverage their expertise and Zillow's premium Showcase listings to get your home seen by more buyers.
Get startedList with your own agent
Get your home in front of millions of buyers by listing it on Zillow.
Learn how to do itSell it yourself
Take full control of how buyers see your home on Zillow by listing For Sale by Owner (FSBO).
List your homeWhat's special
Contemporary finishesOversized covered patioTranquil haven
Zillow last checked:
Listing updated:
Listed by:
Cara Hackley 0648003 817-905-6788,
OnDemand Realty 214-766-5833
Bought with:
Brenton Bridges
Monument Realty
Source: NTREIS,MLS#: 20900232
Facts & features
Interior
Bedrooms & bathrooms
- Bedrooms: 4
- Bathrooms: 2
- Full bathrooms: 2
Primary bedroom
- Features: Built-in Features, Ceiling Fan(s), En Suite Bathroom, Sitting Area in Primary, Walk-In Closet(s)
- Level: First
- Dimensions: 21 x 12
Bedroom
- Features: Ceiling Fan(s)
- Level: First
- Dimensions: 11 x 10
Bedroom
- Features: Ceiling Fan(s)
- Level: First
- Dimensions: 14 x 12
Bedroom
- Features: Ceiling Fan(s)
- Level: First
- Dimensions: 10 x 11
Primary bathroom
- Features: Built-in Features, En Suite Bathroom, Granite Counters, Sitting Area in Primary
- Level: First
- Dimensions: 10 x 8
Dining room
- Level: First
- Dimensions: 9 x 16
Kitchen
- Features: Built-in Features, Eat-in Kitchen, Granite Counters
- Level: First
- Dimensions: 8 x 12
Laundry
- Level: First
- Dimensions: 8 x 6
Living room
- Features: Ceiling Fan(s), Fireplace
- Level: First
- Dimensions: 29 x 16
Living room
- Features: Ceiling Fan(s), Fireplace
- Dimensions: 29 x 16
Heating
- Central, Fireplace(s)
Cooling
- Central Air, Ceiling Fan(s)
Appliances
- Included: Built-In Gas Range, Dishwasher, Disposal, Gas Water Heater, Refrigerator
- Laundry: Washer Hookup, Electric Dryer Hookup, Laundry in Utility Room
Features
- Chandelier, Decorative/Designer Lighting Fixtures, Granite Counters, High Speed Internet, Open Floorplan, Cable TV, Vaulted Ceiling(s), Walk-In Closet(s)
- Has basement: No
- Number of fireplaces: 1
- Fireplace features: Electric
Interior area
- Total interior livable area: 1,650 sqft
Property
Parking
- Parking features: Driveway
- Has uncovered spaces: Yes
Features
- Levels: One
- Stories: 1
- Patio & porch: Covered
- Pool features: None
Lot
- Size: 7,492 Square Feet
Details
- Parcel number: 02501244
Construction
Type & style
- Home type: SingleFamily
- Architectural style: Detached
- Property subtype: Single Family Residence
Materials
- Brick, Vinyl Siding
- Foundation: Slab
- Roof: Composition
Condition
- Year built: 1972
Utilities & green energy
- Sewer: Public Sewer
- Water: Public
- Utilities for property: Electricity Connected, Natural Gas Available, Sewer Available, Separate Meters, Water Available, Cable Available
Community & HOA
Community
- Subdivision: Rolling Meadows Add
HOA
- Has HOA: No
Location
- Region: Arlington
Financial & listing details
- Tax assessed value: $268,212
- Annual tax amount: $5,647
- Date on market: 4/10/2025
- Cumulative days on market: 82 days
- Listing terms: Cash,Conventional,FHA,VA Loan
- Exclusions: Staging Items
- Electric utility on property: Yes
Price history
| Date | Event | Price |
|---|---|---|
| 7/29/2025 | Sold | -- |
Source: NTREIS #20900232 Report a problem | ||
| 7/9/2025 | Pending sale | $315,000$191/sqft |
Source: NTREIS #20900232 Report a problem | ||
| 7/1/2025 | Contingent | $315,000$191/sqft |
Source: NTREIS #20900232 Report a problem | ||
| 6/2/2025 | Price change | $315,000-1.3%$191/sqft |
Source: NTREIS #20900232 Report a problem | ||
| 5/8/2025 | Price change | $319,000-1.8%$193/sqft |
Source: NTREIS #20900232 Report a problem | ||
| 4/10/2025 | Listed for sale | $325,000+97.1%$197/sqft |
Source: NTREIS #20900232 Report a problem | ||
| 5/24/2019 | Sold | -- |
Source: Agent Provided Report a problem | ||
| 5/9/2019 | Pending sale | $164,900$100/sqft |
Source: Briko Realty Services #14070334 Report a problem | ||
| 4/24/2019 | Listed for sale | $164,900$100/sqft |
Source: Briko Realty Services #14070334 Report a problem | ||
| 12/3/2018 | Sold | -- |
Source: Public Record Report a problem | ||
Public tax history
| Year | Property taxes | Tax assessment |
|---|---|---|
| 2025 | $3,802 -5.8% | $268,212 |
| 2024 | $4,037 +9.3% | $268,212 -3.5% |
| 2023 | $3,693 -18.5% | $277,821 +15.3% |
| 2022 | $4,531 +3.1% | $240,939 +24.1% |
| 2021 | $4,397 -11.7% | $194,119 +1.3% |
| 2020 | $4,978 +2.8% | $191,612 -0.7% |
| 2019 | $4,843 +107.1% | $192,866 +77.8% |
| 2018 | $2,338 +10.7% | $108,469 +6.6% |
| 2017 | $2,112 +9.9% | $101,720 +13.5% |
| 2016 | $1,923 -10.1% | $89,644 -3.9% |
| 2015 | $2,138 | $93,300 |
| 2014 | $2,138 | $93,300 |
| 2013 | -- | $93,300 +4.6% |
| 2012 | -- | $89,200 -8.1% |
| 2011 | -- | $97,100 -0.4% |
| 2010 | -- | $97,500 -9.1% |
| 2009 | -- | $107,300 |
| 2008 | -- | $107,300 |
| 2007 | -- | $107,300 |
| 2006 | -- | $107,300 |
| 2005 | -- | $107,300 -6.3% |
| 2004 | -- | $114,500 +8.2% |
| 2003 | -- | $105,800 +9.5% |
| 2002 | -- | $96,600 +19.3% |
| 2001 | -- | $81,000 |
| 2000 | -- | $81,000 |
Find assessor info on the county website
Neighborhood: East
Nearby homes
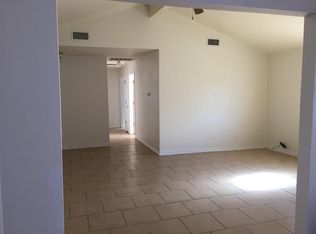
- $245,5003 bd2 ba1.3k sqft716 N Hunters Glen Cir, Arlington, TX 76015Off Market
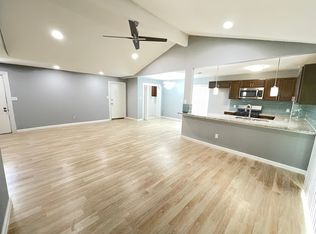
- $246,6003 bd2 ba1.1k sqft712 N Hunters Glen Cir, Arlington, TX 76015Off Market
- $249,1003 bd2 ba1.2k sqft709 S Hunters Glen Cir, Arlington, TX 76015Off Market
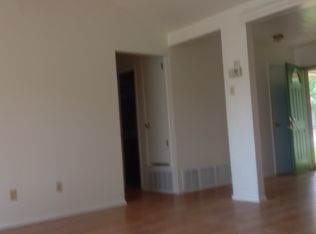
- $254,2003 bd2 ba1.1k sqft711 S Hunters Glen Cir, Arlington, TX 76015Off Market
- $254,8003 bd2 ba1.1k sqft710 N Hunters Glen Cir, Arlington, TX 76015Off Market
- $236,7003 bd2 ba1.1k sqft707 S Hunters Glen Cir, Arlington, TX 76015Off Market
- $297,8004 bd2 ba1.9k sqft718 N Hunters Glen Cir, Arlington, TX 76015Off Market
- $260,9003 bd1 ba1.6k sqft715 N Hunters Glen Cir, Arlington, TX 76015Off Market
Nearby schools
GreatSchools rating
- 5/10Foster Elementary SchoolGrades: PK-6Distance: 0.4 mi
- 7/10Gunn Junior High SchoolGrades: 6-8Distance: 1.2 mi
- 3/10Bowie High SchoolGrades: 9-12Distance: 3 mi
Schools provided by the listing agent
- Elementary: Foster
- High: Bowie
- District: Arlington ISD
Source: NTREIS. This data may not be complete. We recommend contacting the local school district to confirm school assignments for this home.
Get a cash offer in 3 minutes
Find out how much your home could sell for in as little as 3 minutes with a no-obligation cash offer.
Estimated market value
$313,600
Get a cash offer in 3 minutes
Find out how much your home could sell for in as little as 3 minutes with a no-obligation cash offer.
Estimated market value
$313,600
- Texas
- Tarrant County
- Arlington
- 76015
- East
- 714 N Hunters Glen Cir
Nearby cities
Nearby neighborhoods
Nearby zip codes
Other Arlington Topics
