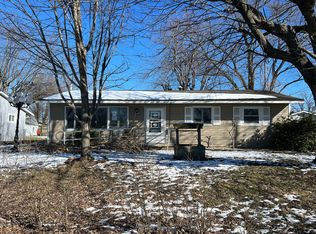
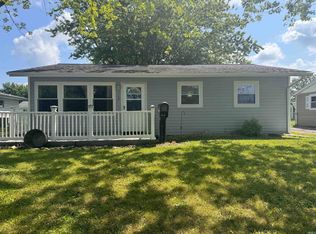
WESTLEA! Awesome Location! This Home is Larger than it appears! 1,214 SF w/ living room & family room. 3 Bedrooms, 1 Full Bath, Oversized 16x24 Attached 1 Car Garage, Bonus Shed. Covered Patio/Screen Room. Newer Full Privacy Fenced Perimeter rear yard. All Appliances Remain. Selling As-Is. Great Home for the Budget Minded Buyer! Would make a great owner occupant home, rental, or flipper investment!
Closed
Zillow last checked:
Listing updated:
Bought with:
Suzie Mack, RB14027845
F.C. Tucker Realty Center
Source: IRMLS,MLS#: 202634628
Price history
| Date | Event | Price |
|---|---|---|
| 9/25/2026 | Sold | $92,750+9.2% |
Source:  IRMLS #202634628 Report a problem IRMLS #202634628 Report a problem | ||
| 9/16/2026 | Pending sale | $84,900 |
Source: IRMLS #202634628 Report a problem | ||
| 9/8/2026 | Listing removed | $84,900 |
Source: IRMLS #202634628 Report a problem | ||
| 8/24/2026 | Listed for sale | $84,900+41.5% |
Source: IRMLS #202634628 Report a problem | ||
| 7/31/2026 | Sold | $60,000 |
Source: IRMLS #202628169 Report a problem | ||
| 7/14/2026 | Pending sale | $60,000 |
Source: IRMLS #202628169 Report a problem | ||
| 7/14/2026 | Listed for sale | $60,000-14.2% |
Source: IRMLS #202628169 Report a problem | ||
| 7/30/2021 | Listing removed | $69,900 |
Source: IRMLS #202126465 Report a problem | ||
| 7/14/2021 | Price change | $69,900-4.1% |
Source: IRMLS #202126465 Report a problem | ||
| 7/6/2021 | Listed for sale | $72,900+4.9% |
Source: IRMLS #202126465 Report a problem | ||
| 7/8/2003 | Sold | $69,500+51.1%$57/sqft |
Source: Public Record Report a problem | ||
| 10/4/2002 | Sold | $46,000$38/sqft |
Source: Public Record Report a problem | ||


Get pre-qualified for a loan
At Zillow Home Loans, we can pre-qualify you in as little as 5 minutes with no impact to your credit score.An equal housing lender. NMLS #10287.
