Skip main navigation
Sold for $319,900
  • $319,900

    714 N Pine St, Lancaster, PA 17603

    3beds
    1,424sqft
    Single Family Residence
    Built in 1919
    1,742 Square Feet Lot
    $-- Zestimate®
    $225/sqft
    $1,830 Estimated rent

    Home value

    Not available

    Estimated sales range

    Not available

    $1,830/mo

    Zestimate® history
    Loading
    Loading...

    Owner options

    List your home for rent

    $1,830/mo

    Rent Zestimate®

    Find your next renter with Zillow Rental Manager. Plus, with online applications, you can quickly screen prospective tenants – for free.

    Learn more

    $1,830/mo

    Rent Zestimate®

    Refinance and save

    $2,041/mo

    Est. payment

    Refinancing to a lower rate could help reduce your monthly payments and save thousands over the life of the loan.

    See today's rates

    $2,041/mo

    Est. payment

    Explore your selling options

    Work with a Zillow partner agent

    Leverage their expertise and Zillow's premium Showcase listings to get your home seen by more buyers.

    Get started

    List with your own agent

    Get your home in front of millions of buyers by listing it on Zillow.

    Learn how to do it

    Sell it yourself

    Take full control of how buyers see your home on Zillow by listing For Sale by Owner (FSBO).

    List your home

    What's special

    Historic charmModern convenienceBeautiful hardwood flooringHalf bathModern updatesOpen floor planNewer hvac system
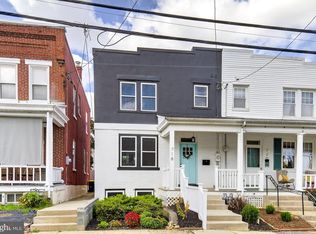
    Welcome to the perfect blend of historic charm and modern convenience in Lancaster City! This captivating home, nestled near Franklin & Marshall Campus, offers a lifestyle that will truly captivate you. Renovated with impeccable style in 2016, this home boasts a host of upgrades that are sure to impress. The beautiful hardwood flooring creates an elegant and timeless ambiance throughout, while the stunning granite countertops in the kitchen make meal preparation a delightful experience. The bathrooms have been thoughtfully remodeled, adding a touch of luxury to your everyday routine. A newer HVAC system ensures your comfort all year round. This traditional 3-bedroom home features a first floor with an open floor plan, offering a seamless flow between living spaces. With a half bath on the first floor and two off-street parking spots at the rear of the property, this home offers rare conveniences. Embrace the vibrant lifestyle this home offers, with an array of hotspots in Lancaster City just a stone's throw away. Center City Lancaster, including the renowned Lancaster Central Market, is also within reach. Commuting is a breeze with easy access to major travel routes such as Route 30 and connections to 283, 222, and 272. Built in 1919, this historic gem has been thoughtfully updated to provide a modern, open, and airy feel. With an abundance of windows, natural light flows in, creating a bright and breezy atmosphere. The recently landscaped yard, complete with a 6-foot privacy fence, offers a serene oasis perfect for your furry friends to roam and play. Parking is never an issue, with a designated space behind the fenced yard, and finding parking on the street is always easy. Local favorites like Mean Cup, Beilers, The Fridge, and Luca are just a couple of blocks away. The tranquil F&M Campus and neighboring Buchanan Park provide an idyllic backdrop, offering a delightful blend of city living and serene green spaces. Don't miss out on this incredible opportunity to own a home that perfectly combines historic charm, modern updates, and a prime location. Schedule your private showing today and make this captivating home your own.

    Zillow last checked:

    Listing updated:

    Listed by:

    Christine Nolt 717-517-0407,

    Kingsway Realty - Lancaster,

    Listing Team: The Nolt Team, Co-Listing Team: The Nolt Team,Co-Listing Agent: Rebekah Bailey 717-626-7474,

    Kingsway Realty - Lancaster

    Bought with:

    Phillip Stumpf, RS353233

    Kingsway Realty - Ephrata

    Source: Bright MLS,MLS#: PALA2036964MLS Logo

    Facts & features

    Interior

    Bedrooms & bathrooms
    • Bedrooms: 3
    • Bathrooms: 2
    • Full bathrooms: 1
    • 1/2 bathrooms: 1
    • Main level bathrooms: 1
    Basement
    • Area: 0
    Heating
    • Forced Air, Natural Gas
    Cooling
    • Central Air, Electric
    Appliances
    • Included: Electric Water Heater
    Features
    • Flooring: Engineered Wood
    • Basement: Full
    • Has fireplace: No
    Interior area
    • Total structure area: 1,424
    • Total interior livable area: 1,424 sqft
    • Finished area above ground: 1,424
    • Finished area below ground: 0

    Property

    Parking
    • Total spaces: 2
    • Parking features: Off Street
    Accessibility
    • Accessibility features: None
    Features
    • Levels: Two
    • Stories: 2
    • Pool features: None
    Lot
    • Size: 1,742 sqft
    Details
    • Additional structures: Above Grade, Below Grade
    • Parcel number: 3396303800000
    • Zoning: RESIDENTIAL
    • Special conditions: Standard

    Construction

    Type & style
    • Home type: SingleFamily
    • Architectural style: Traditional
    • Property subtype: Single Family Residence
    • Attached to another structure: Yes
    Materials
    • Brick, Masonry
    • Foundation: Stone
    Condition
    • New construction: No
    • Year built: 1919

    Utilities & green energy

    • Sewer: Public Sewer
    • Water: Public

    Community & neighborhood

    Location
    • Region: Lancaster
    • Subdivision: Chestnut Hill
    • Municipality: LANCASTER CITY

    Other

    Other facts
    • Listing agreement: Exclusive Right To Sell
    • Listing terms: Cash,Conventional,FHA,Variable,VA Loan
    • Ownership: Fee Simple

    Price history

    DateEventPrice
    8/23/2023Sold$319,900$225/sqft
    Source: Bright MLS #PALA2036964 Report a problem
    7/2/2023Pending sale$319,900$225/sqft
    Source: Bright MLS #PALA2036964 Report a problem
    6/29/2023Listed for sale$319,900+28%$225/sqft
    Source: Bright MLS #PALA2036964 Report a problem
    8/14/2020Sold$250,000$176/sqft
    Source: Agent Provided Report a problem
    7/7/2020Price change$250,000+11.1%$176/sqft
    Source: RE/MAX Pinnacle - The Nathan Krotzer Team #PALA165008 Report a problem
    7/4/2020Pending sale$225,000$158/sqft
    Source: RE/MAX Pinnacle - The Nathan Krotzer Team #PALA165008 Report a problem
    6/30/2020Listed for sale$225,000+46.1%$158/sqft
    Source: RE/MAX Pinnacle #PALA165008 Report a problem
    8/31/2016Sold$154,000$108/sqft
    Source: Agent Provided Report a problem

    Public tax history

    YearProperty taxesTax assessment
    2016$41 +14.6%$900
    2015$36 $900
    2014$36 $900
    2013-- $900
    2012-- $900
    2011-- $900
    2010-- $900
    2009-- $900
    2007-- $900
    2006-- $900
    2005-- $900 -87.8%
    2004-- $7,400
    2003-- $7,400
    2002-- $7,400
    2000-- $7,400

    Find assessor info on the county website

    Neighborhood: Chestnut Hill

    Nearby schools

    GreatSchools rating
    Schools provided by the listing agent
    • District: School District Of Lancaster

    Source: Bright MLS. This data may not be complete. We recommend contacting the local school district to confirm school assignments for this home.

    Get pre-qualified for a loan
    At Zillow Home Loans, we can pre-qualify you in as little as 5 minutes with no impact to your credit score.

    An equal housing lender. NMLS #10287.