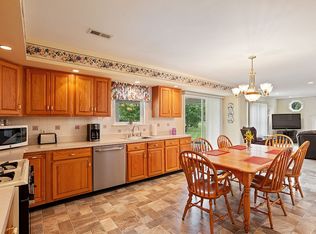
Set on approximately 2 private acres in the Hatboro-Horsham School District, this property offers the rare combination of a comfortable home and an incredible amount of usable space, parking, storage, and flexibility - without giving up suburban convenience. The 3-bedroom, 2.5-bath Cape Cod offers a welcoming open-concept layout with hardwood floors, abundant natural light, and easy one-floor living. The kitchen includes stainless steel appliances, granite countertops, and a breakfast bar. It opens up to the dining and living areas that includes a gas fireplace and beautiful French doors leading to a versatile sunroom. The first-floor includes a primary suite with a walk-in closet and updated bath with ceramic tile and a zero-entry shower. Two additional generously sized bedrooms and ample closet space are located upstairs. Additional highlights include a whole house automatic generator, newer energy efficient Trane Mitsubishi Mini split systems throughout the home, and potential subdivision possibilities. Outside is where this property really separates itself. The expansive patio and heated saltwater pool, surrounded by mature trees and gas torches, creates your own private summer retreat. A detached two-car garage provides additional parking and workspace, along with a half bath, Kitchenette, and substantial storage above. A separate barn offers another large, versatile space for equipment, hobbies, projects, or anything else that needs a home. And for the buyer with an Street Rods, RV or other large recreational toys, equipment, and vehicles, behind the garage is a dedicated stone lot with possible gray water pump out electric hookups- an exceptional feature for RV storage and use. All of this while conveniently located near major roads, shopping, dining and more. This is not a property where you have to choose between having the house you want and having the space you need. There is room for all of your needs. This is the property you’ve been looking for.
Under contract
Price cut: $75.1K (9/16)
$699,900
714 Norristown Rd, Horsham, PA 19044
3beds
1,767sqft
Single Family Residence
Built in 1950
2 Acres Lot
$-- Zestimate®
$396/sqft
$-- HOA
What's special
Gas fireplaceHeated saltwater poolEasy one-floor livingVersatile sunroomAbundant natural lightMature treesComfortable home
- 29 days
- 3,137
- 195
Zillow last checked:
Listing updated:
Listed by:
Tara Bevivino 484-375-3825,
Vince Bevivino Real Estate, LLC 2679925222
Source: Bright MLS,MLS#: PAMC2192724
Facts & features
Interior
Bedrooms & bathrooms
- Bedrooms: 3
- Bathrooms: 3
- Full bathrooms: 2
- 1/2 bathrooms: 1
- Main level bathrooms: 3
- Main level bedrooms: 1
Basement
- Area: 0
Heating
- Baseboard, Natural Gas
Cooling
- Ductless
Appliances
- Included: Microwave, Dishwasher, Dryer, Extra Refrigerator/Freezer, Oven, Refrigerator, Stainless Steel Appliance(s), Washer, Oven/Range - Electric, Electric Water Heater
- Laundry: Main Level
Features
- Bathroom - Walk-In Shower, Breakfast Area, Combination Dining/Living, Entry Level Bedroom, Family Room Off Kitchen, Primary Bath(s)
- Flooring: Carpet, Hardwood
- Basement: Full,Shelving,Partially Finished
- Number of fireplaces: 1
- Fireplace features: Gas/Propane
Interior area
- Total structure area: 1,767
- Total interior livable area: 1,767 sqft
- Finished area above ground: 1,767
- Finished area below ground: 0
Property
Parking
- Total spaces: 2
- Parking features: Storage, Covered, Garage Door Opener, Oversized, Detached, Driveway
- Garage spaces: 2
- Has uncovered spaces: Yes
Accessibility
- Accessibility features: Stair Lift
Features
- Levels: Two
- Stories: 2
- Patio & porch: Patio, Screened, Enclosed
- Has private pool: Yes
- Pool features: Concrete, Heated, In Ground, Salt Water, Private
- Has spa: Yes
- Spa features: Bath
- Fencing: Aluminum
Lot
- Size: 2 Acres
Details
- Additional structures: Above Grade, Below Grade
- Parcel number: 360009073008
- Zoning: R3
- Special conditions: Standard
Construction
Type & style
- Home type: SingleFamily
- Architectural style: Cape Cod
- Property subtype: Single Family Residence
Materials
- Vinyl Siding
- Foundation: Block
Condition
- New construction: No
- Year built: 1950
Utilities & green energy
- Sewer: Public Sewer
- Water: Public
Community & HOA
Community
- Subdivision: None Available
HOA
- Has HOA: No
Location
- Region: Horsham
- Municipality: HORSHAM TWP
Financial & listing details
- Price per square foot: $396/sqft
- Tax assessed value: $155,000
- Annual tax amount: $6,953
- Date on market: 8/28/2026
- Listing agreement: Exclusive Right To Sell
- Inclusions: Clothes Washer, Dryer, Kitchen Refrigerator, Basement Refrigerator, Outdoor Pool Furniture
- Ownership: Fee Simple
Estimated market value
Not available
Estimated sales range
Not available
Not available
Price history
| Date | Event | Price |
|---|---|---|
| 9/23/2026 | Contingent | $699,900$396/sqft |
Source:  Bright MLS #PAMC2192724 Report a problem Bright MLS #PAMC2192724 Report a problem | ||
| 9/16/2026 | Price change | $699,900-9.7%$396/sqft |
Source: Bright MLS #PAMC2192724 Report a problem | ||
| 8/28/2026 | Listed for sale | $775,000$439/sqft |
Source: Bright MLS #PAMC2192724 Report a problem | ||
Public tax history
| Year | Property taxes | Tax assessment |
|---|---|---|
| 2025 | $6,387 +6.3% | $155,000 |
| 2024 | $6,007 | $155,000 |
| 2023 | $6,007 +7% | $155,000 |
| 2022 | $5,612 +2.7% | $155,000 |
| 2021 | $5,463 +2.1% | $155,000 |
| 2020 | $5,349 +2% | $155,000 |
| 2019 | $5,246 +2.6% | $155,000 |
| 2018 | $5,113 +3.3% | $155,000 |
| 2017 | $4,951 +2% | $155,000 |
| 2016 | $4,852 +2.6% | $155,000 |
| 2015 | $4,729 +1.8% | $155,000 |
| 2014 | $4,645 +1.4% | $155,000 |
| 2013 | $4,583 +1.4% | $155,000 |
| 2012 | $4,518 +2.8% | $155,000 |
| 2011 | $4,393 +2% | $155,000 |
| 2010 | $4,306 +2% | $155,000 |
| 2009 | $4,220 +2.8% | $155,000 |
| 2008 | $4,107 +2.1% | -- |
| 2007 | $4,023 +2.8% | -- |
| 2006 | $3,912 +3% | -- |
| 2005 | $3,797 +1.4% | -- |
| 2004 | $3,743 +3.7% | -- |
| 2003 | $3,608 +6.4% | -- |
| 2002 | $3,392 +2.7% | -- |
| 2000 | $3,302 +5.6% | -- |
| 1999 | $3,127 | -- |
Find assessor info on the county website
Monthly payment
Est. payment
Payment breakdown
Explore the cost of this home by adjusting the details. Changes won't be saved.Climate risks
Neighborhood: 19044
Nearby schools
Schools provided by the listing agent
- District: Hatboro-horsham
Source: Bright MLS. This data may not be complete. We recommend contacting the local school district to confirm school assignments for this home.
Similar homes
- $699,0003 bd3 ba2k sqft4253 Biddeford Cir, Doylestown, PA 18902For Sale
 MLS ID #785109, Rebecca A. Kuhnel, Dorey, Carol C Real Estate. GLVR
 - $604,9003 bd3 ba1.7k sqft708 Oak Terrace Dr, Ambler, PA 19002For Sale
 MLS ID #PAMC2190212, Scott Krzywonos, Robin Kemmerer Associates Inc. Bright MLS
 - $649,9004 bd3 ba2.1k sqft611 Arlingham Rd, Flourtown, PA 19031For Sale
 MLS ID #PAMC2194248, Barb Camusi, Keller Williams Real Estate-Blue Bell. Bright MLS
 - $649,9004 bd3 ba2.2k sqft2579 Polk Ct, Warrington, PA 18976For Sale
 MLS ID #PABU2128848, John Spognardi, RE/MAX Signature. Bright MLS
 - $545,0004 bd2 ba1.9k sqft207 Crooked Billet Rd, Hatboro, PA 19040For SaleMLS ID #PAMC2190034, Larry Longo, Coldwell Banker Hearthside. Bright MLS
- $750,0004 bd3 ba2.6k sqft4130 Creek Rd, Collegeville, PA 19426For SaleMLS ID #PAMC2190666, Ginger Childs, RE/MAX Main Line-Kimberton. Bright MLS
- $575,0003 bd3 ba1.7k sqft106 Pearl Dr, Southampton, PA 18966For SaleMLS ID #PABU2125392, Tracey Hill, Innovate Real Estate. Bright MLS
- $739,5003 bd3 ba1.8k sqft963 Darby Paoli Rd, Berwyn, PA 19312For SaleMLS ID #PACT2135638, John Collins, RE/MAX Main Line - Devon. Bright MLS
- $644,9004 bd3 ba2.1k sqft114 Dolly Ln, Chalfont, PA 18914For SaleMLS ID #PABU2125890, John Marchese, RE/MAX Reliance. Bright MLS
- $745,0003 bd3 ba2k sqft1035 W Allens Ln, Philadelphia, PA 19119For SaleMLS ID #PAPH2655304, Irina Bernatskaya, Long & Foster Real Estate, Inc.. Bright MLS
- $410,0003 bd3 ba1.8k sqft455 Brown Briar Cir, Horsham, PA 19044For SaleMLS ID #PAMC2193054, John Mish, Mish Realty LLC. Bright MLS
- $619,0003 bd3 ba1.7k sqft975 Spring View Dr, Southampton, PA 18966For SaleMLS ID #PABU2128472, Eldar Badal, RE/MAX Properties - Newtown. Bright MLS
- $699,9003 bd3 ba2.2k sqft111 Gleneagles Dr, Blue Bell, PA 19422For SaleMLS ID #PAMC2193974, Frani Morrione, Keller Williams Real Estate-Blue Bell. Bright MLS
- $585,0004 bd3 ba1.8k sqft224 Upper Valley Rd, North Wales, PA 19454For SaleMLS ID #PAMC2189714, Jeff Falterbauer, Keller Williams Real Estate-Montgomeryville. Bright MLS
- $625,0004 bd2 ba1.5k sqft2850 Thompson Rd, Harleysville, PA 19438For SaleMLS ID #PAMC2193572, Amanda Gutman, Howard Hanna Real Estate Services. Bright MLS
- $450,0004 bd2 ba2k sqft312 Elm St, Warminster, PA 18974For SaleMLS ID #PABU2130644, Beverley Hodgins, Keller Williams Real Estate-Horsham. Bright MLS
- $615,0004 bd2 ba1.9k sqft337 Middle Holland Rd, Holland, PA 18966For SaleMLS ID #PABU2130636, Matthew Aragona, Compass RE. Bright MLS
- $639,9004 bd3 ba2.5k sqft133 N Central Ave, Rockledge, PA 19046For SaleMLS ID #PAMC2192902, Gustavo Souza, RE/MAX Select Group. Bright MLS
- $675,0004 bd3 ba2.2k sqft152 Windham Dr, Langhorne, PA 19047For SaleMLS ID #PABU2122394, M Angelina Mancuso, Coldwell Banker Hearthside. Bright MLS
- $665,0003 bd2 ba1.6k sqft35 Blue Ridge Rd, Titusville, NJ 08560For SaleMLS ID #NJME2082910, Nicole Hunter, Keller Williams Real Estate - Newtown. Bright MLS
