Skip main navigation
Closed
  • $320,000

    714 Northwood Dr, Uniontown, OH 44685

    3beds
    1,900sqft
    Single Family Residence
    Built in 1959
    0.63 Acres Lot
    $351,800 Zestimate®
    $168/sqft
    $2,586 Estimated rent

    Home value

    $351,800

    $331,000 - $376,000

    $2,586/mo

    Zestimate® history
    Loading
    Loading...

    Owner options

    List your home for rent

    $2,586/mo

    Rent Zestimate®

    Find your next renter with Zillow Rental Manager. Plus, with online applications, you can quickly screen prospective tenants – for free.

    Learn more

    $2,586/mo

    Rent Zestimate®

    Refinance and save

    $2,148/mo

    Est. payment

    Refinancing to a lower rate could help reduce your monthly payments and save thousands over the life of the loan.

    See today's rates

    $2,148/mo

    Est. payment

    Explore your selling options

    Work with a Zillow partner agent

    Leverage their expertise and Zillow's premium Showcase listings to get your home seen by more buyers.

    Get started

    List with your own agent

    Get your home in front of millions of buyers by listing it on Zillow.

    Learn how to do it

    Sell it yourself

    Take full control of how buyers see your home on Zillow by listing For Sale by Owner (FSBO).

    List your home

    What's special

    Spacious bedroomsFinished basementLarge sunroomSix-car garageLinear stone exteriorWet barNewer vinyl privacy fence
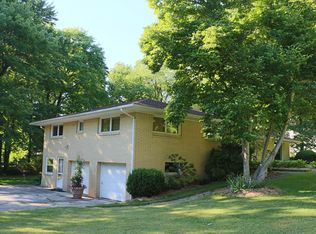
    Charming Mid-Century Modern Raised Ranch for sale in Green LSD! Welcome home to this stylish mid-century modern ranch nestled on a serene cul-de-sac, offering the blend of comfort and functionality with exceptional living space, ideal for both families and entertainers. Set on .63 acres, this property boasts plenty of room to breathe and grow. As you approach the home, you'll be captivated by the linear stone exterior that gives a nod to the iconic architectural style. Featuring three spacious bedrooms, all adorned with brand new oak species LVP flooring, and three full bathrooms, this home has so much potential. The inviting living room showcases a charming stone fireplace with a raised hearth and a beautifully crafted limestone cap, accompanied by wood paneling that exudes warmth and character. The heart of this home is the large kitchen, complete with a peninsula, tray ceiling, and abundant stained maple cabinetry for ample storage. It comes fully applianced and features a built-in microwave. One of the standout features is the large sunroom, enhanced with brand-new fixed windows that flood the space with natural light. Enjoy privacy with decorative rods and new blinds, making it an ideal spot for relaxation or gatherings. The finished basement offers a substantial rec room, a convenient wet bar, and an inviting family room complete with another fireplace, perfect for cozy nights in or entertaining guests. Outside, the covered patio invites you to savor outdoor meals and entertaining, while the newer vinyl privacy fence in the backyard creates your own peaceful retreat. For the RV, car enthusiast, or hobbyist, the impressive RV barn/garage measures over 1,200 sq ft and includes 12-foot garage doors, gas heating, air conditioning, built-in shelves, and a utility tub with water—a dream for storage and projects! Additionally, the home boasts durability with new windows and roof improvements (2019). With a six-car garage, this property is a rare find!

    Zillow last checked:

    Listing updated:

    Listed by:

    Todd Ryan Casey toddhighpoint@gmail.com330-990-8633,

    High Point Real Estate Group

    Bought with:

    Lauren M Luli, 2015002593

    RE/MAX Trends Realty

    Source: MLS Now,MLS#: 5100925MLS LogoOriginating MLS: Akron Cleveland Association of REALTORS

    Facts & features

    Interior

    Bedrooms & bathrooms
    • Bedrooms: 3
    • Bathrooms: 3
    • Full bathrooms: 3
    • Main level bathrooms: 2
    • Main level bedrooms: 3
    Primary bedroom
    • Description: Flooring: Luxury Vinyl Tile
    • Level: First
    • Dimensions: 12 x 14
    Bedroom
    • Description: Flooring: Luxury Vinyl Tile
    • Level: First
    • Dimensions: 14 x 13
    Bedroom
    • Description: Flooring: Luxury Vinyl Tile
    • Level: First
    • Dimensions: 13 x 11
    Primary bathroom
    • Level: First
    Bathroom
    • Level: Lower
    Bathroom
    • Level: First
    Dining room
    • Description: Flooring: Carpet
    • Level: First
    • Dimensions: 10 x 12
    Family room
    • Description: Flooring: Linoleum
    • Features: Fireplace
    • Level: Lower
    • Dimensions: 25 x 14
    Kitchen
    • Description: Flooring: Laminate
    • Level: First
    • Dimensions: 15 x 14
    Laundry
    • Description: Flooring: Concrete
    • Level: Lower
    • Dimensions: 19 x 13
    Living room
    • Description: Flooring: Carpet
    • Features: Fireplace
    • Level: First
    • Dimensions: 25 x 16
    Recreation
    • Description: Flooring: Linoleum
    • Level: Lower
    • Dimensions: 19 x 13
    Sunroom
    • Description: Flooring: Laminate
    • Level: First
    • Dimensions: 27 x 14
    Heating
    • Forced Air, Fireplace(s)
    Cooling
    • Central Air, Ceiling Fan(s)
    Appliances
    • Included: Microwave, Range, Refrigerator, Water Softener
    • Laundry: Washer Hookup, Gas Dryer Hookup, Lower Level
    Features
    • Breakfast Bar, Dry Bar, Eat-in Kitchen, Kitchen Island, Pantry, Storage, Bar
    • Basement: Full,Partially Finished,Walk-Out Access
    • Number of fireplaces: 2
    • Fireplace features: Basement, Gas, Living Room, Wood Burning
    Interior area
    • Total structure area: 1,900
    • Total interior livable area: 1,900 sqft
    • Finished area above ground: 1,508
    • Finished area below ground: 392

    Property

    Parking
    • Total spaces: 7
    • Parking features: Additional Parking, Attached, Concrete, Carport, Direct Access, Detached, Electricity, Garage, Heated Garage, Oversized, RV Garage, Storage
    • Attached garage spaces: 6
    • Carport spaces: 1
    • Covered spaces: 7
    Features
    • Levels: One and One Half
    • Patio & porch: Rear Porch, Covered, Enclosed, Patio, Porch
    • Exterior features: Gas Grill, Outdoor Grill, RV Hookup
    • Fencing: Back Yard,Partial,Vinyl
    Lot
    • Size: 0.63 Acres
    • Features: Cul-De-Sac
    Details
    • Additional structures: Garage(s), Outbuilding, RV/Boat Storage, Storage, Workshop
    • Parcel number: 2800566
    • Special conditions: Standard

    Construction

    Type & style
    • Home type: SingleFamily
    • Architectural style: Ranch
    • Property subtype: Single Family Residence
    Materials
    • Brick, Block, Other, Vinyl Siding
    • Foundation: Block
    • Roof: Asphalt,Fiberglass
    Condition
    • Year built: 1959

    Utilities & green energy

    • Sewer: Septic Tank
    • Water: Well

    Community & HOA

    Community
    • Security: Smoke Detector(s)
    • Subdivision: Brookwood Estates
    HOA
    • Has HOA: No
    Location
    • Region: Uniontown

    Financial & listing details

    • Price per square foot: $168/sqft
    • Tax assessed value: $264,690
    • Annual tax amount: $3,911
    • Date on market: 2/24/2025
    • Cumulative days on market: 3 days
    • Listing terms: Cash,Conventional,FHA,VA Loan

    Price history

    DateEventPrice
    4/17/2025Sold$320,000+1.6%$168/sqft
    Source: MLS Now #5100925 Report a problem
    2/28/2025Pending sale$315,000$166/sqft
    Source: MLS Now #5100925 Report a problem
    2/24/2025Listed for sale$315,000-24.1%$166/sqft
    Source: MLS Now #5100925 Report a problem
    11/18/2024Listing removed$415,000$218/sqft
    Source: MLS Now #5029427 Report a problem
    9/25/2024Price change$415,000-5.7%$218/sqft
    Source: MLS Now #5029427 Report a problem
    7/24/2024Price change$440,000-6.4%$232/sqft
    Source: MLS Now #5029427 Report a problem
    5/2/2024Price change$470,000-3.1%$247/sqft
    Source: MLS Now #5029427 Report a problem
    4/9/2024Listed for sale$485,000$255/sqft
    Source: MLS Now #5029427 Report a problem

    Public tax history

    YearProperty taxesTax assessment
    2025$4,564 +0.4%$92,640
    2024$4,543 +16.2%$92,640
    2023$3,911 +23.5%$92,640 +33.4%
    2022$3,166 +6.7%$69,430
    2021$2,967 $69,430
    2020-- $69,430 +24.7%
    2019$2,401 -2.2%$55,682 +0%
    2018$2,454 +13.8%$55,680
    2017$2,156 $55,680 +17.4%
    2016$2,156 $47,440
    2015$2,156 +0.7%$47,440
    2014$2,142 -0.9%$47,440 -0.1%
    2013$2,160 -0.5%$47,480
    2012$2,171 +0.2%$47,480 +0%
    2011$2,167 -7.1%$47,478 -18.7%
    2010$2,332 $58,422
    2009-- $58,422
    2008$2,352 +6.5%$58,422 +2.3%
    2007$2,207 -14.2%$57,131
    2006$2,571 +3.4%$57,131
    2005$2,487 $57,131 +6.2%
    2004-- $53,792
    2003$2,553 -0.6%$53,792
    2002$2,567 -0.3%$53,792 +3.5%
    2001$2,575 +0.9%$51,975
    2000$2,553 $51,975
    Find assessor info on the county website

    Neighborhood: 44685

    Nearby schools

    GreatSchools rating
    Schools provided by the listing agent
    • District: Green LSD (Summit)- 7707

    Source: MLS Now. This data may not be complete. We recommend contacting the local school district to confirm school assignments for this home.

    Get a cash offer in 3 minutes
    Find out how much your home could sell for in as little as 3 minutes with a no-obligation cash offer.
    Estimated market value
    $351,800
    Get a cash offer in 3 minutes
    Find out how much your home could sell for in as little as 3 minutes with a no-obligation cash offer.
    Estimated market value
    $351,800