Skip main navigation
Off market
  • $243,100

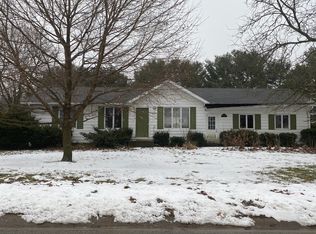
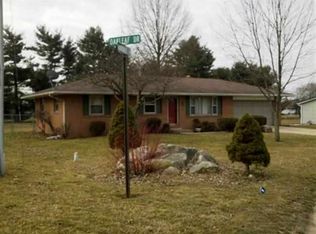
    714 Oakleaf Dr, Middlebury, IN 46540

    3beds
    2,106sqft
    MobileManufactured
    Built in 1979
    0.44 Acres Lot
    $243,100 Zestimate®
    $115/sqft
    $1,359 Estimated rent

    Home value

    $243,100

    $229,000 - $258,000

    $1,359/mo

    Zestimate® history
    Loading
    Loading...

    Owner options

    List your home for rent

    $1,359/mo

    Rent Zestimate®

    Find your next renter with Zillow Rental Manager. Plus, with online applications, you can quickly screen prospective tenants – for free.

    Learn more

    $1,359/mo

    Rent Zestimate®

    Refinance and save

    $1,574/mo

    Est. payment

    Refinancing to a lower rate could help reduce your monthly payments and save thousands over the life of the loan.

    See today's rates

    $1,574/mo

    Est. payment

    Explore your selling options

    Work with a Zillow partner agent

    Leverage their expertise and Zillow's premium Showcase listings to get your home seen by more buyers.

    Get started

    List with your own agent

    Get your home in front of millions of buyers by listing it on Zillow.

    Learn how to do it

    Sell it yourself

    Take full control of how buyers see your home on Zillow by listing For Sale by Owner (FSBO).

    List your home

    What's special

    Nice 3 Bed, 2 Bath with 2 car garage. Sidewalks leading to downtown Middlebury, and the Pumpkinvine Nature Trail. Updated with fresh paint and new flooring.

    This property is off market, which means it's not currently listed for sale or rent on Zillow. This may be different from what's available on other websites or public sources.
    Facts & features

    Interior

    Bedrooms & bathrooms
    • Bedrooms: 3
    • Bathrooms: 2
    • Full bathrooms: 2
    Heating
    • Forced air
    Cooling
    • Central
    Features
    • Basement: Finished
    • Has fireplace: Yes
    Interior area
    • Total interior livable area: 2,106 sqft

    Property

    Parking
    • Total spaces: 1
    • Parking features: Garage - Attached
    Lot
    • Size: 0.44 Acres
    Details
    • Parcel number: 200809478015000035

    Construction

    Type & style
    • Home type: MobileManufactured
    • Architectural style: Other
    Materials
    • Frame
    • Roof: Metal
    Condition
    • Year built: 1979

    Utilities & green energy

    • Sewer: City

    Community & neighborhood

    Location
    • Region: Middlebury

    Other

    Other facts
    • Sale/Rent: For Sale
    • AMENITIES: Ceiling Fan(s), Main Floor Laundry, 1st Bdrm En Suite, Patio Open, Main Level Bedroom Suite, Dryer Hook Up Electric, Landscaped, Washer Hook-Up, Tub/Shower Combination, Stand Up Shower, Countertops-Stone, Countertops-Laminate, Range/Oven Hook Up Gas, Sump Pump, Near Walking Trail
    • BASEMENT/FOUNDATION: Full Basement, Partially Finished
    • COOLING: Central Air
    • EXTERIOR: Vinyl
    • FLOORING: Carpet, Tile
    • HEATING/FUEL: Forced Air, Gas
    • LOT DESCRIPTION: Level
    • 1st Bdrm Level: Main
    • 2nd Bdrm Level: Main
    • Style: One Story
    • Platted Y/N: Yes
    • Assoc. Dues Frequency: Not Applicable
    • Laundry Level: Main
    • Basement Y/N: Yes
    • Outbuilding 2: Outbuilding
    • Garage Type: Attached
    • Water Utility: City
    • Sewer: City
    • Association ID: Greater South Bend-Mishawaka AOR
    • LOCATION: City/Town/Suburb, Near Walking Trail
    • Outbuilding 1: Garden Shed
    • DRIVEWAY: Concrete
    • BASEMENT MATERIAL: Poured Concrete
    • 3rd Bdrm Level: Lower
    • ROOF MATERIAL: Metal
    • ENRGY EFFCNT WIN/DOORS: Double Pane Windows
    • Square Footage Source: Public Records
    • Improvmnts in Last 5 Yrs: Yes
    • Inside City Limits: Yes
    • GAS COMPANY: NIPSCO
    • ARCHITECTURAL STYLE: Other
    • ELECTRIC COMPANY: NIPSCO
    • Township: Middlebury
    • Subdivision: Twin Oaks
    • Status: Active

    Price history

    DateEventPrice
    8/30/2021Listing removed--
    Source: RE/MAX International Report a problem
    7/19/2021Pending sale$179,900+60.6%
    Source: IRMLS #202128843 Report a problem
    9/1/2018Sold$112,000$53/sqft
    Source: Agent Provided Report a problem
    7/23/2018Listed for sale$112,000+3.7%$53/sqft
    Source: Cressy & Everett - South Bend #201832456 Report a problem
    8/26/2016Sold$108,000-8.4%$51/sqft
    Source: Agent Provided Report a problem
    6/16/2016Listed for sale$117,900+31.1%$56/sqft
    Source: Alternative Real Estate Sales #201627867 Report a problem
    9/13/2012Sold$89,900$43/sqft
    Source: Agent Provided Report a problem
    5/2/2012Listing removed$89,900$43/sqft
    Source: Realty Executives Experts #9931447 Report a problem
    2/16/2012Price change$89,900-10%$43/sqft
    Source: Realty Executives Experts #9931447 Report a problem
    1/18/2012Price change$99,900+11.1%$47/sqft
    Source: TheListingWidget.com #9931447 Report a problem
    11/12/2011Price change$89,900-5.3%$43/sqft
    Source: Realty Executives Experts #9931447 Report a problem
    10/28/2011Price change$94,900-5%$45/sqft
    Source: Realty Executives Experts #9931447 Report a problem
    9/22/2011Price change$99,900-4.8%$47/sqft
    Source: TheListingWidget.com #9931447 Report a problem
    8/19/2011Listed for sale$104,900+263%$50/sqft
    Source: TheListingWidget.com #9931447 Report a problem
    5/6/2011Listing removed$28,900$14/sqft
    Source: Lunch Partners LLC dba Realty Group Resources #9929159 Report a problem
    4/12/2011Price change$28,900-12.2%$14/sqft
    Source: Lunch Partners LLC dba Realty Group Resources #9929159 Report a problem
    3/15/2011Price change$32,900-16.7%$16/sqft
    Source: Lunch Partners LLC dba Realty Group Resources #9929159 Report a problem
    2/17/2011Listed for sale$39,500+46.6%$19/sqft
    Source: Listhub #9929159 Report a problem
    2/7/2011Sold$26,946$13/sqft
    Source: Public Record Report a problem

    Public tax history

    YearProperty taxesTax assessment
    2025$2,206 +3.4%$222,100 +0.7%
    2024$2,134 +11.5%$220,600 +7.2%
    2023$1,913 +149%$205,700 +11.8%
    2022$768 +23.6%$184,000 +111.7%
    2021$622 +6.1%$86,900 +4.3%
    2020$586 +46.9%$83,300 +1.3%
    2019$399 +4.8%$82,200 +16.3%
    2018$381 -9.8%$70,700 +7.3%
    2017$422 $65,900 +9.3%
    2016$422 +6.7%$60,300 +10.8%
    2014$395 -1.7%$54,400 +6.7%
    2013$402 +8.3%$51,000 +4.1%
    2012$371 -78.2%$49,000 -42.4%
    2011$1,704 +128.7%$85,100 -7.7%
    2010$745 +2.4%$92,200 -4.9%
    2009$727 -33.5%$96,900 -9.2%
    2007$1,093 +30%$106,700 +18.4%
    2006$841 -9.9%$90,100
    2005$934 +1.4%$90,100
    2004$921 +7.2%$90,100
    2003$859 -11.4%$90,100 +74.6%
    2002$970 +3.5%$51,600 +200%
    2001$937 $17,200

    Find assessor info on the county website

    Neighborhood: 46540

    Nearby schools

    GreatSchools rating
    Schools provided by the listing agent
    • Elementary: Orchardview
    • Middle: Heritage
    • High: Northridge
    • District: Middlebury Community Schools

    Source: The MLS. This data may not be complete. We recommend contacting the local school district to confirm school assignments for this home.