Good golly Miss Molly... this one is a DREAM! Welcome to 714 Oakwood Blvd in New Braunfels, where charm, character, and one of the most coveted locations in NBTX come together beautifully. Situated on a corner lot beneath massive, soaring oak trees, this 3-bedroom, 2.5-bath home has been meticulously maintained and is ready for new love and laughter to fill these walls. From the moment you walk inside, there is just a feeling of peace. The warm, inviting floor plan feels like a hug, with natural light pouring through the windows, a cozy fireplace, and a dining room made for slow dinners, holiday gatherings, and lingering conversations around the table. The kitchen has been completely remodeled with leather-finish countertops, a massive pantry, and a highly functional layout with dual entries - perfect for everyday living and entertaining. The primary suite offers thoughtful updates, generous space, and functional design. One of the sweetest spaces is the enclosed porch/additional living area, approximately 225 square feet, currently used as a cozy reading and TV room. Because HVAC is not plumbed into this space, it is not included in the advertised square footage - making it an incredible perk to enjoy. Out back, you'll find a precious storage shed, a cozy sitting area under the trees, and multiple access points from the home, including from the garage and sunroom. The side-entry garage features a brand-new garage door and fresh epoxy-coated flooring, while the renovated utility room offers flexibility as a home office, mudroom, or dual-purpose space. And the lifestyle? Truly unbeatable. Friendly neighbors walking their dogs, heading to the river, golf-carting to Landa Park, or spending the day at Landa Golf Course while soaking in the beauty that makes New Braunfels so special. Plus, you're moments from downtown New Braunfels and Gruene. This one isn't just a house... it's a feeling. Welcome home! Enjoy mature trees, timeless charm, and peaceful living here!
Closed
Price Unknown
714 Oakwood Blvd, New Braunfels, TX 78130
3beds
2,046sqft
Single Family Residence
Built in 1984
0.32 Acres Lot
$559,700 Zestimate®
$--/sqft
$2,258 Estimated rent
Home value
$559,700
$532,000 - $588,000
$2,258/mo
Zestimate® history
Owner options
List your home for rent
$2,258/mo
Rent Zestimate®
Find your next renter with Zillow Rental Manager. Plus, with online applications, you can quickly screen prospective tenants – for free.
$2,258/mo
Rent Zestimate®
Refinance and save
Refinancing to a lower rate could help reduce your monthly payments and save thousands over the life of the loan.
Explore your selling options
Work with a Zillow partner agent
Leverage their expertise and Zillow's premium Showcase listings to get your home seen by more buyers.
Get startedList with your own agent
Get your home in front of millions of buyers by listing it on Zillow.
Learn how to do itSell it yourself
Take full control of how buyers see your home on Zillow by listing For Sale by Owner (FSBO).
List your homeWhat's special
Cozy fireplacePrecious storage shedWarm inviting floor planCorner lotMassive soaring oak treesLeather-finish countertopsMature trees
Zillow last checked:
Listing updated:
Listed by:
Katie Foerster (210)493-3030,
Keller Williams Heritage
Bought with:
NON-MEMBER AGENT TEAM, TREC #null
Non Member Office
, TREC #null
Source: Central Texas MLS,MLS#: 612210 Originating MLS: Four Rivers Association of REALTORS
Originating MLS: Four Rivers Association of REALTORSFacts & features
Interior
Bedrooms & bathrooms
- Bedrooms: 3
- Bathrooms: 3
- Full bathrooms: 2
- 1/2 bathrooms: 1
Rooms
- Room types: Sunroom
Primary bedroom
- Dimensions: 14x17
Bedroom 2
- Dimensions: 15x13
Bedroom 3
- Dimensions: 15x11
Primary bathroom
- Dimensions: 14x9
Dining room
- Dimensions: 12x12
Entry foyer
- Dimensions: 9x8
Kitchen
- Dimensions: 11x19
Living room
- Dimensions: 19x24
Living room
- Features: Multiple Living Areas
- Dimensions: 18x12
Heating
- Central, Electric
Cooling
- Central Air, Electric, Heat Pump, 1 Unit
Appliances
- Included: Dishwasher, Electric Cooktop, Electric Range, Electric Water Heater, Disposal, Microwave, Oven, Some Electric Appliances, Water Softener Owned
- Laundry: Washer Hookup, Electric Dryer Hookup, Laundry Room
Features
- Built-in Features, Ceiling Fan(s), Cathedral Ceiling(s), Dining Area, Separate/Formal Dining Room, Double Vanity, Entrance Foyer, High Ceilings, Multiple Living Areas, MultipleDining Areas, Pull Down Attic Stairs, Recessed Lighting, Split Bedrooms, Separate Shower, Smart Thermostat, Tub Shower, Window Treatments, Breakfast Bar, Breakfast Area, Custom Cabinets, Granite Counters
- Flooring: Carpet, Tile, Wood
- Windows: Double Pane Windows, Window Treatments
- Attic: Pull Down Stairs,Storage Only
- Number of fireplaces: 1
- Fireplace features: Living Room, Wood Burning
Interior area
- Total interior livable area: 2,046 sqft
Property
Parking
- Total spaces: 2
- Parking features: Attached, Garage, Garage Door Opener, Garage Faces Side
- Attached garage spaces: 2
Features
- Levels: One
- Stories: 1
- Patio & porch: Covered, Deck, Patio, Porch
- Exterior features: Arbor, Covered Patio, Deck, Lighting, Other, Porch, Private Yard, Rain Gutters, See Remarks
- Pool features: None
- Fencing: Back Yard,Full,Gate,Masonry,Privacy,Wood
- Has view: Yes
- View description: None, Other
- Body of water: None,Other-See Remarks
Lot
- Size: 0.32 Acres
Details
- Additional structures: Outbuilding
- Parcel number: 43427
Construction
Type & style
- Home type: SingleFamily
- Architectural style: Traditional
- Property subtype: Single Family Residence
Materials
- Brick, Masonry, Wood Siding
- Foundation: Slab
- Roof: Composition,Shingle
Condition
- Resale
- Year built: 1984
Utilities & green energy
- Sewer: Public Sewer
- Water: Public
- Utilities for property: Cable Available, Electricity Available, High Speed Internet Available, Phone Available, Trash Collection Public
Community & HOA
Community
- Features: Other, See Remarks, Curbs, Street Lights, Sidewalks
- Security: Smoke Detector(s)
- Subdivision: Oakwood Estates 5
HOA
- Has HOA: No
Location
- Region: New Braunfels
Financial & listing details
- Tax assessed value: $494,690
- Date on market: 5/27/2026
- Cumulative days on market: 11 days
- Listing agreement: Exclusive Right To Sell
- Listing terms: Cash,Conventional,FHA,Texas Vet,VA Loan
- Electric utility on property: Yes
- Road surface type: Asphalt, Paved
Price history
| Date | Event | Price |
|---|---|---|
| 7/15/2026 | Sold | -- |
Source:  Central Texas MLS #612210 Report a problem Central Texas MLS #612210 Report a problem | ||
| 6/30/2026 | Pending sale | $575,000$281/sqft |
Source:  LERA MLS #1969163 Report a problem LERA MLS #1969163 Report a problem | ||
| 6/12/2026 | Listed for sale | $575,000$281/sqft |
Source: LERA MLS #1969163 Report a problem | ||
| 6/12/2026 | Pending sale | $575,000$281/sqft |
Source: Central Texas MLS #612210 Report a problem | ||
| 6/8/2026 | Contingent | $575,000$281/sqft |
Source: LERA MLS #1969163 Report a problem | ||
| 5/22/2026 | Listed for sale | $575,000$281/sqft |
Source: LERA MLS #1969163 Report a problem | ||
Public tax history
| Year | Property taxes | Tax assessment |
|---|---|---|
| 2025 | -- | $468,834 +10% |
| 2024 | -- | $426,213 +10% |
| 2023 | -- | $387,466 +10% |
| 2022 | -- | $352,242 +10% |
| 2021 | $3,309 | $320,220 +6.2% |
| 2020 | $3,309 | $301,510 -0.8% |
| 2019 | $3,309 | $303,980 +6.3% |
| 2018 | $3,309 | $286,050 +7% |
| 2017 | -- | $267,362 +9.9% |
| 2016 | $3,309 -3.9% | $243,350 +10.1% |
| 2015 | $3,442 | $220,960 +3.9% |
| 2014 | $3,442 | $212,580 +6.7% |
| 2013 | -- | $199,270 +5.7% |
| 2012 | -- | $188,480 -3% |
| 2011 | -- | $194,220 -1.9% |
| 2010 | -- | $198,020 -1.6% |
| 2009 | -- | $201,330 |
| 2008 | -- | -- |
| 2007 | -- | -- |
| 2006 | -- | -- |
| 2005 | -- | -- |
| 2004 | -- | -- |
| 2003 | -- | -- |
| 2002 | -- | -- |
| 2001 | -- | -- |
| 2000 | -- | $145,980 |
Find assessor info on the county website
Neighborhood: 78130
Nearby homes
- $532,400-- bd2 ba2.2k sqft710 Oakwood Blvd, New Braunfels, TX 78130Off Market
- $471,700-- bd2 ba1.8k sqft206 Elmwood Dr, New Braunfels, TX 78130Off Market
- $566,2003 bd2 ba2.1k sqft203 Elmwood Dr, New Braunfels, TX 78130Off Market
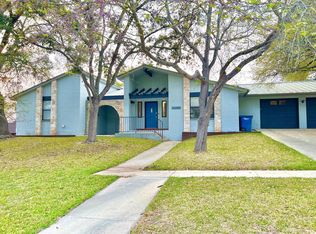
- $485,300-- bd2 ba2.2k sqft706 Oakwood Blvd, New Braunfels, TX 78130Off Market
- $439,700-- bd2 ba1.8k sqft713 Oakwood Blvd, New Braunfels, TX 78130Off Market
- $522,9004 bd2 ba2.2k sqft209 E Tanglewood Dr, New Braunfels, TX 78130Off Market
- $565,9003 bd3 ba2k sqft709 Oakwood Blvd, New Braunfels, TX 78130Off Market
- $114,870-- bd-- ba-- sqft109 E Tanglewood Dr, New braunfels, TX 78130Off Market
Nearby schools
GreatSchools rating
- 7/10Lamar Elementary SchoolGrades: PK-5Distance: 1.6 mi
- 6/10Oakrun Middle SchoolGrades: 6-8Distance: 1.8 mi
- 7/10New Braunfels High SchoolGrades: 9-12Distance: 0.6 mi
Schools provided by the listing agent
- Elementary: Seele Elementary
- Middle: Oak Run Middle School
- High: New Braunfels High School
- District: New Braunfels ISD
Source: Central Texas MLS. This data may not be complete. We recommend contacting the local school district to confirm school assignments for this home.
Get a cash offer in 3 minutes
Find out how much your home could sell for in as little as 3 minutes with a no-obligation cash offer.
Estimated market value
$559,700
Get a cash offer in 3 minutes
Find out how much your home could sell for in as little as 3 minutes with a no-obligation cash offer.
Estimated market value
$559,700
- Texas
- Comal County
- New Braunfels
- 78130
- 714 Oakwood Blvd
Nearby cities
Nearby neighborhoods
Nearby zip codes
Other New Braunfels Topics
