Skip main navigation
Contingent - continue to show
  • $229,900

    714 Ontario Street, Schenectady, NY 12306

    3beds
    1,257sqft
    Loading
    Single Family Residence, Residential
    Built in 1915
    6,969 Square Feet Lot
    $235,600 Zestimate®
    $183/sqft
    $-- HOA

    What's special

    Newer furnaceVersatile upstairs bonus roomFour new basement windowsClassic crown moldingFormal dining roomNewer appliancesCeiling fans
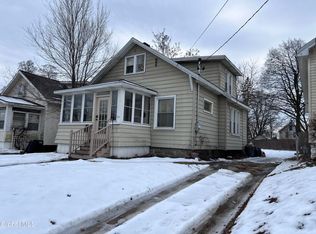
    A beautifully maintained 102-year-young bungalow offering 1,257sf of living space with 3 bedrooms (2 on the 1st floor), 1 bath, plus a versatile upstairs bonus room -- ideal as a 4th bedroom, home office, or potential additional bath. Note: access to the second floor is through the first-floor bathroom, a distinctive feature of this home's original layout. Step through the enclosed, window-filled front porch into a bright living room and formal dining room, both featuring ceiling fans and classic crown molding. The large, open eat-in kitchen retains vintage character while offering newer appliances -- a wonderful space for gathering. Additional highlights: full basement perfect for storage with a washer/dryer, 2-car garage, fenced backyard, and raised garden beds ready for planting. Other recent updates include a 10-year-old roof, newer furnace and four new basement windows, plus current structural, pest, mold, and sewer scope inspections -- giving buyers added confidence. Low taxes add to the appeal. Located in Bellevue, a peaceful, easily commutable neighborhood known for its charming housing stock, tree-lined streets, and proximity to Broadway's shops and cafés...full of character and history! The current owners have lived here for almost 21 years and have done an impeccable job with maintaining it for it's next chapter.
    7 days
    |
    746
    |
    52
    |

    Zillow last checked:

    Listing updated:

    Listed by:

    Hunt ERA 518-414-5830,

    Lorenzo C Murray 617-212-7290

    Source: Global MLS,MLS#: 202620798MLS Logo

      Facts & features

      Interior

      Bedrooms & bathrooms
      • Bedrooms: 3
      • Bathrooms: 1
      • Full bathrooms: 1
      Bedroom
      • Level: First
      Bedroom
      • Level: First
      Bedroom
      • Level: Second
      Full bathroom
      • Level: First
      Basement
      • Level: Basement
      Dining room
      • Level: First
      Kitchen
      • Level: First
      Living room
      • Level: First
      Office
      • Level: Second
      Heating
      • Hot Water, Natural Gas, Radiant
      Cooling
      • None
      Appliances
      • Included: Built-In Electric Oven, Dishwasher, Dryer, Electric Oven, Gas Water Heater, Microwave, Range Hood, Refrigerator, Washer
      • Laundry: In Basement
      Features
      • High Speed Internet, Ceiling Fan(s), Crown Molding, Eat-in Kitchen
      • Flooring: Tile, Vinyl
      • Windows: Blinds, Double Pane Windows, Insulated Windows
      • Basement: Full
      Interior area
      • Total structure area: 1,257
      • Total interior livable area: 1,257 sqft
      • Finished area above ground: 1,257
      • Finished area below ground: 0

      Property

      Parking
      • Total spaces: 5
      • Parking features: Off Street, Paved, Detached, Driveway
      • Garage spaces: 2
      • Has uncovered spaces: Yes
      Features
      • Patio & porch: Covered, Front Porch
      • Exterior features: Lighting
      • Fencing: Back Yard,Fenced
      • Has view: Yes
      • View description: None
      Lot
      • Size: 6,969 Square Feet
      • Features: Level, Road Frontage, Cleared, Garden, Landscaped
      Details
      • Additional structures: Shed(s), Garage(s)
      • Parcel number: 421500 48.75233
      • Zoning description: Single Residence
      • Special conditions: Standard

      Construction

      Type & style
      • Home type: SingleFamily
      • Architectural style: Bungalow
      • Property subtype: Single Family Residence, Residential
      Materials
      • Block, Drywall, Vinyl Siding
      • Roof: Rubber,Asphalt
      Condition
      • New construction: No
      • Year built: 1915

      Utilities & green energy

      • Electric: Circuit Breakers
      • Sewer: Public Sewer
      • Water: Public
      • Utilities for property: Cable Connected

      Community & HOA

      Community
      • Security: Smoke Detector(s), Carbon Monoxide Detector(s)
      HOA
      • Has HOA: No
      Location
      • Region: Schenectady

      Financial & listing details

      • Price per square foot: $183/sqft
      • Tax assessed value: $111,773
      • Annual tax amount: $3,773
      • Date on market: 7/2/2026

        Estimated market value

        $235,600

        $224,000 - $247,000

        $2,085/mo

        Price history

        DateEventPrice
        7/6/2026Pending sale$229,900$183/sqft
        Source: Global MLS #202620798 Report a problem
        7/2/2026Listed for sale$229,900+267.8%$183/sqft
        Source: Global MLS #202620798 Report a problem
        11/29/2005Sold$62,500$50/sqft
        Source: Global MLS #25115342 Report a problem

        Public tax history

        YearProperty taxesTax assessment
        2025-- $67,500
        2024-- $67,500
        2023-- $67,500
        2022-- $67,500
        2021-- $67,500
        2020-- $67,500
        2019-- $67,500
        2018-- $67,500
        2017$2,463 $67,500
        2016-- $67,500
        2015-- $67,500
        2014-- $67,500
        2013-- $67,500
        2012-- $67,500
        2011-- $67,500
        2010-- $67,500
        2009-- $67,500 +28.8%
        2008-- $52,400
        2007-- $52,400
        2006-- $52,400
        2005-- $52,400
        2004-- $52,400 +11%
        2002-- $47,200
        2001-- $47,200
        2000-- $47,200

        Find assessor info on the county website

        Monthly payment

        Estimated monthly payment$1,822
        All calculations are estimates and provided by Zillow, Inc. for informational purposes only. Actual amounts may vary.
        HOA fees may include property taxes on listings classified as Co-Ops. Contact the listing agent and/or owner for fee details.
        Mortgage interest rates are dependent on a number of factors, including credit score, down payment, and repayment length. Interest rate data provided by Zillow Group Marketplace, Inc. as of 1/1/1970 from various mortgage lenders with which we have lead or other similar arrangements; the Estimated Payment is an average of those rates.
        See how much you could borrow to make a competitive offer.

        Climate risks

        Neighborhood: Bellevue

        Getting around

        70 / 100
        Somewhat Walkable
        25 / 100
        Some Transit
        47 / 100
        Somewhat Bikeable

        Nearby schools

        GreatSchools rating
        Schools provided by the listing agent
        • Elementary: Van Corlaer
        • High: Schenectady

        Source: Global MLS. This data may not be complete. We recommend contacting the local school district to confirm school assignments for this home.

        A local agent can set up tours, give advice and negotiate with sellers.

        Browse local experts

        Similar homes

        Skip to the end of the carouselSkip to the beginning of the carousel