This is your chance to live where other people vacation! This 3bd/2.5ba retreat has the mountain landscapes, the privacy, and the peaceful lifestyle all in one location. The winding staircase driveway leading you up to your 3 car garage, you'll be happy to see there's plenty of extra parking for friends and family. With a brand new roof, this master-on-main floorplan as all the essentials (master suite, kitchen, living room, laundry, and enclosed porch) all with zero steps, making this a timeless floorplan. A huge secondary bedroom is on the upper level, suitable for a home office, fitness or rec area, or a variety of other purposes. The lower level has a full in-law suite, complete with laundry, kitchen, living area, full bathroom, and bedroom -- not to mention it's own exterior entrance and covered deck. Next to the privately gated driveway entrance there's a large storage building, perfect for all your outdoor yard equipment and tools, as well as a huge shop that can serve as a perfect spot for variety of hobbies and interests. The majority of the living area has a view of the beautiful mountain scapes, with year round views of the private lake below and mountain laurels surrounding this North Georgia oasis. And if this weren't enough, a whole-house generator is already in place, ensuring you don't miss a warm meal, a hot shower, or our favorite streaming shows when the weather acts up. Located less than 10min from downtown Helen, and an easy drive to Cleveland, Dahlonega, Clarkesville, Demorest, and Gainesville, the proximity to everything your want is at your fingertips, while keeping the privacy that makes North Georgia so highly sought after. With so many hiking trails, waterfalls, trout streams, wineries, local restaurants, coffee shops, and other area attractions, you just might find yourself falling in love with North Georgia all over again every time you realize you get to call 714 Panorama Drive 'home'!
Closed
Zestimate®
$480,000
714 Panorama Dr, Sautee Nacoochee, GA 30571
3beds
2,796sqft
Single Family Residence, Cabin
Built in 1999
3.46 Acres Lot
$480,000 Zestimate®
$172/sqft
$3,119 Estimated rent
Home value
$480,000
Estimated sales range
Not available
$3,119/mo
Zestimate® history
Owner options
List your home for rent
$3,119/mo
Rent Zestimate®
Find your next renter with Zillow Rental Manager. Plus, with online applications, you can quickly screen prospective tenants – for free.
$3,119/mo
Rent Zestimate®
Refinance and save
$3,375/mo
Est. payment
Refinancing to a lower rate could help reduce your monthly payments and save thousands over the life of the loan.
$3,375/mo
Est. payment
Explore your selling options
Work with a Zillow partner agent
Leverage their expertise and Zillow's premium Showcase listings to get your home seen by more buyers.
Get startedList with your own agent
Get your home in front of millions of buyers by listing it on Zillow.
Learn how to do itSell it yourself
Take full control of how buyers see your home on Zillow by listing For Sale by Owner (FSBO).
List your homeWhat's special
Brand new roofMaster-on-main floorplanWinding staircase drivewayHuge secondary bedroomMountain landscapesPrivately gated driveway entranceEnclosed porch
Zillow last checked:
Listing updated:
Listed by:
Amber Moran 770-862-2433,
TIG Realty Group LLC,
Jacob Moran 770-530-8839,
TIG Realty Group LLC
Bought with:
Alex Ward, 378333
Ward Properties of North GA
Source: GAMLS,MLS#: 10769804
Facts & features
Interior
Bedrooms & bathrooms
- Bedrooms: 3
- Bathrooms: 3
- Full bathrooms: 2
- 1/2 bathrooms: 1
- Main level bathrooms: 1
- Main level bedrooms: 1
Rooms
- Room types: Great Room, Laundry
Kitchen
- Features: Breakfast Area, Second Kitchen
Heating
- Heat Pump, Propane
Cooling
- Central Air
Appliances
- Included: Dishwasher
- Laundry: Mud Room
Features
- Master On Main Level, Vaulted Ceiling(s)
- Flooring: Hardwood
- Windows: Double Pane Windows
- Basement: Bath Finished,Exterior Entry,Finished
- Number of fireplaces: 1
- Fireplace features: Family Room
- Common walls with other units/homes: No Common Walls
Interior area
- Total structure area: 2,796
- Total interior livable area: 2,796 sqft
- Finished area above ground: 1,676
- Finished area below ground: 1,120
Property
Parking
- Total spaces: 3
- Parking features: Garage, Side/Rear Entrance
- Has garage: Yes
Features
- Levels: Two
- Stories: 2
- Patio & porch: Deck, Screened
- Fencing: Back Yard
- Has view: Yes
- View description: Lake
- Has water view: Yes
- Water view: Lake
- Waterfront features: Pond
- Body of water: None
- Frontage type: Lakefront
- Frontage length: Waterfront Footage: 230
Lot
- Size: 3.46 Acres
- Features: Private, Sloped, Steep Slope
- Residential vegetation: Wooded
Details
- Additional structures: Outbuilding, Shed(s), Workshop
- Parcel number: 073 069
Construction
Type & style
- Home type: SingleFamily
- Architectural style: Country/Rustic,Craftsman,Traditional
- Property subtype: Single Family Residence, Cabin
Materials
- Vinyl Siding
- Roof: Composition
Condition
- Resale
- New construction: No
- Year built: 1999
Utilities & green energy
- Sewer: Septic Tank
- Water: Well
- Utilities for property: Cable Available, Electricity Available
Community & HOA
Community
- Features: None
- Security: Gated Community, Smoke Detector(s)
- Subdivision: Panorama Estates
HOA
- Has HOA: Yes
- Services included: Maintenance Grounds
- HOA fee: $500 annually
Location
- Region: Sautee Nacoochee
Financial & listing details
- Price per square foot: $172/sqft
- Tax assessed value: $451,910
- Annual tax amount: $1,647
- Date on market: 5/21/2026
- Cumulative days on market: 9 days
- Listing agreement: Exclusive Right To Sell
- Listing terms: 1031 Exchange,Cash,Conventional,FHA,VA Loan
- Electric utility on property: Yes
Price history
| Date | Event | Price |
|---|---|---|
| 6/12/2026 | Sold | $480,000-3%$172/sqft |
Source:  GAMLS #10769804 Report a problem GAMLS #10769804 Report a problem | ||
| 6/9/2026 | Pending sale | $495,000$177/sqft |
Source: GAMLS #10769804 Report a problem | ||
| 5/21/2026 | Listed for sale | $495,000+4850%$177/sqft |
Source:  FMLS GA #7774301 Report a problem FMLS GA #7774301 Report a problem | ||
| 1/23/2026 | Sold | $10,000$4/sqft |
Source: Public Record Report a problem | ||
Public tax history
| Year | Property taxes | Tax assessment |
|---|---|---|
| 2025 | $1,647 +0.2% | $180,764 +1.2% |
| 2024 | $1,644 +54.6% | $178,704 +15.8% |
| 2023 | $1,063 -16.4% | $154,288 +13.3% |
| 2022 | $1,272 +14.8% | $136,224 +17.2% |
| 2021 | $1,107 +24.4% | $116,236 +20.9% |
| 2020 | $890 0% | $96,152 |
| 2019 | $890 +7.6% | $96,152 +2.4% |
| 2018 | $827 -63.2% | $93,912 +11.4% |
| 2017 | $2,250 0% | $84,276 |
| 2016 | $2,250 | $84,276 -59.3% |
| 2015 | $2,250 +22.4% | $206,920 +17% |
| 2014 | $1,838 | $176,810 -5.7% |
| 2012 | -- | $187,500 |
| 2011 | -- | -- |
| 2010 | -- | -- |
| 2009 | -- | -- |
Find assessor info on the county website
Neighborhood: 30571
Nearby homes
- $965,0003.38 Acres522 Pristine Forrest Trl, Saute Nacoche, GA 30571Sold

- $62,470-- bd-- ba-- sqftSkunk Hollow Rd, Sautee Nacoochee, GA 30571Off Market
- $350,0003 bd3 ba1.4k sqft490 Skunk Hollow Rd, Sautee Nacoochee, GA 30528Sold
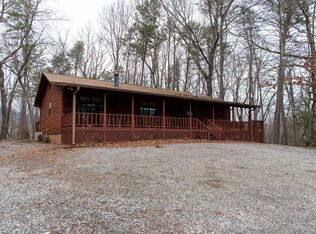
- $48,210-- bd-- ba-- sqft2 Panorama Dr, Sautee Nacoochee, GA 30571Off Market
- $--4.09 Acres0 Panorama Dr #3, Sautee Nacoochee, GA 30571Off Market
- $--1.81 Acres0 Panorama #23, Sautee Nacoochee, GA 30571Off Market
- $--1.46 Acres0 Panorama Dr LOT 15R, Sautee, GA 30571Off Market
- $--1.87 Acres0 Panorama Dr #33, Sautee Nacoochee, GA 30571Off Market
Nearby schools
GreatSchools rating
- 8/10Mount Yonah Elementary SchoolGrades: PK-5Distance: 1.4 mi
- 6/10White County Middle SchoolGrades: 6-8Distance: 6.1 mi
- 8/10White County High SchoolGrades: 9-12Distance: 7 mi
Schools provided by the listing agent
- Elementary: Mount Yonah
- Middle: White
- High: White
Source: GAMLS. This data may not be complete. We recommend contacting the local school district to confirm school assignments for this home.
Get a cash offer in 3 minutes
Find out how much your home could sell for in as little as 3 minutes with a no-obligation cash offer.
Estimated market value
$480,000
Get a cash offer in 3 minutes
Find out how much your home could sell for in as little as 3 minutes with a no-obligation cash offer.
Estimated market value
$480,000
- Georgia
- White County
- Cleveland
- 30571
- 714 Panorama Dr
Nearby cities
Nearby zip codes
Other Cleveland Topics
