Skip main navigation
Closed
  • $2,685,200

    714 Park Ln, Winnetka, IL 60093

    5beds
    --sqft
    Single Family Residence
    Built in 1935
    0.72 Acres Lot
    $2,685,200 Zestimate®
    $--/sqft
    $4,752 Estimated rent

    Home value

    $2,685,200

    $2.23M - $3.25M

    $4,752/mo

    Zestimate® history
    Loading
    Loading...

    Owner options

    List your home for rent

    $4,752/mo

    Rent Zestimate®

    Find your next renter with Zillow Rental Manager. Plus, with online applications, you can quickly screen prospective tenants – for free.

    Learn more

    $4,752/mo

    Rent Zestimate®

    Refinance and save

    $19,207/mo

    Est. payment

    Refinancing to a lower rate could help reduce your monthly payments and save thousands over the life of the loan.

    See today's rates

    $19,207/mo

    Est. payment

    Explore your selling options

    Work with a Zillow partner agent

    Leverage their expertise and Zillow's premium Showcase listings to get your home seen by more buyers.

    Get started

    List with your own agent

    Get your home in front of millions of buyers by listing it on Zillow.

    Learn how to do it

    Sell it yourself

    Take full control of how buyers see your home on Zillow by listing For Sale by Owner (FSBO).

    List your home

    What's special

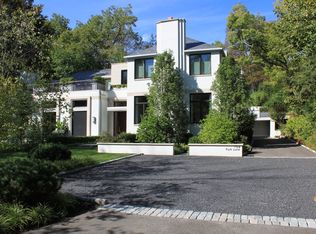
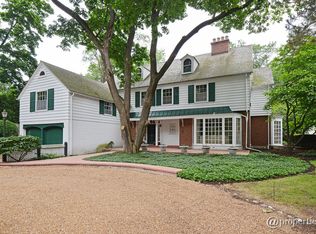
    A WARM, INVITING VINTAGE HOME REBUILT IN 2005 BY PAUL KONSTANT ON .72 ACRES. ALL THE AMENITIES ON YOUR WISH LIST - A PRIVATE LANE PICTURESQUE SETTING ADJACENT TO TWO PARKS ACROSS FROM THE LAKE AND MAPLE ST. BEACH. VERY SPACIOUS WITH CUSTOM TRADITIONAL MILLWORK, HARDWOOD FLOORS, EN SUITE WATERWORKS BATHS, DEGIULIO KITCHEN, BREAKFAST AND FAMILY ROOMS. TWO "ROTUNDA" OFFICES. SEVERAL HI-TECH SYSTEMS ENHANCE DAILY LIVING, INCL. CRESTROM SYSTEM, GENERATOR. 5 FIREPLACES, INCLUDING ONE NEW ON THE TERRACE, GORGEOUS POOL AND SPA, SPACIOUS 3 CAR GARAGE. THE LOWER LEVEL HAS MORE SHOW-STOPPING DETAILS - ARTS N'CRAFTS ROOM, EXERCISE, RECREATION ROOM, WINE CELLAR, "POKER" ROOM, CHANGING ROOM, TERRIFIC THEATRE ROOM. SHORT WALK TO THE VILLAGE AND TRAIN. AS YOU LEAVE THIS HOUSE, YOU WILL HUM, "WHO COULD ASK FOR ANYTHING MORE!"

    This property is off market, which means it's not currently listed for sale or rent on Zillow. This may be different from what's available on other websites or public sources.
    Zillow last checked:

    Listing updated:

    Listing courtesy of:

    Chris Downey, GRI 847-441-6300,

    Berkshire Hathaway HomeServices KoenigRubloff

    Bought with:

    Arthur Slaven

    Centrum Partners LLC

    Source: MRED as distributed by MLS GRID,MLS#: 09563351MLS Logo

    Facts & features

    Interior

    Bedrooms & bathrooms
    • Bedrooms: 5
    • Bathrooms: 9
    • Full bathrooms: 6
    • 1/2 bathrooms: 3
    Primary bedroom
    • Features: Flooring (Hardwood), Window Treatments (Curtains/Drapes, Shades), Bathroom (Full)
    • Level: Second
    • Area: 432 Square Feet
    • Dimensions: 24X18
    Bedroom 2
    • Features: Flooring (Hardwood), Window Treatments (Curtains/Drapes, Shades)
    • Level: Second
    • Area: 204 Square Feet
    • Dimensions: 17X12
    Bedroom 3
    • Features: Flooring (Hardwood), Window Treatments (Shades)
    • Level: Second
    • Area: 216 Square Feet
    • Dimensions: 18X12
    Bedroom 4
    • Features: Flooring (Hardwood), Window Treatments (Shades)
    • Level: Second
    • Area: 266 Square Feet
    • Dimensions: 19X14
    Bedroom 5
    • Features: Flooring (Hardwood)
    • Level: Second
    • Area: 156 Square Feet
    • Dimensions: 13X12
    Dining room
    • Features: Flooring (Hardwood), Window Treatments (Curtains/Drapes)
    • Level: Main
    • Area: 256 Square Feet
    • Dimensions: 16X16
    Exercise room
    • Features: Flooring (Other)
    • Level: Basement
    • Area: 209 Square Feet
    • Dimensions: 19X11
    Family room
    • Features: Flooring (Hardwood)
    • Level: Main
    • Area: 532 Square Feet
    • Dimensions: 28X19
    Game room
    • Features: Flooring (Carpet)
    • Level: Basement
    • Area: 171 Square Feet
    • Dimensions: 19X9
    Kitchen
    • Features: Kitchen (Eating Area-Breakfast Bar, Eating Area-Table Space, Island, Pantry-Closet), Flooring (Hardwood)
    • Level: Main
    • Area: 357 Square Feet
    • Dimensions: 21X17
    Laundry
    • Level: Second
    • Area: 110 Square Feet
    • Dimensions: 11X10
    Library
    • Features: Flooring (Hardwood), Window Treatments (Blinds)
    • Level: Main
    • Area: 350 Square Feet
    • Dimensions: 25X14
    Living room
    • Features: Flooring (Hardwood), Window Treatments (Curtains/Drapes)
    • Level: Main
    • Area: 468 Square Feet
    • Dimensions: 26X18
    Office
    • Features: Flooring (Hardwood), Window Treatments (Shades)
    • Level: Second
    • Area: 121 Square Feet
    • Dimensions: 11X11
    Office
    • Level: Third
    • Area: 156 Square Feet
    • Dimensions: 13X12
    Play room
    • Features: Flooring (Other)
    • Level: Basement
    • Area: 375 Square Feet
    • Dimensions: 25X15
    Recreation room
    • Features: Flooring (Carpet)
    • Level: Basement
    • Area: 494 Square Feet
    • Dimensions: 26X19
    Other
    • Features: Flooring (Carpet)
    • Level: Basement
    • Area: 340 Square Feet
    • Dimensions: 20X17
    Heating
    • Natural Gas, Forced Air, Radiant, Zoned, Radiant Floor
    Cooling
    • Central Air, Zoned
    Appliances
    • Included: Double Oven, Range, Microwave, Dishwasher, Refrigerator, High End Refrigerator, Bar Fridge, Freezer, Washer, Dryer, Disposal, Trash Compactor, Wine Refrigerator, Humidifier
    • Laundry: Upper Level
    Features
    • Cathedral Ceiling(s), Wet Bar
    • Flooring: Hardwood
    • Windows: Screens
    • Basement: Finished,Crawl Space,Full
    • Number of fireplaces: 4
    • Fireplace features: Wood Burning, Gas Log, Gas Starter, Family Room, Living Room, Master Bedroom, Other
    Interior area
    • Total structure area: 0

    Property

    Parking
    • Total spaces: 3
    • Parking features: Asphalt, On Site, Garage Owned, Attached, Garage
    • Attached garage spaces: 3
    Accessibility
    • Accessibility features: No Disability Access
    Features
    • Stories: 3
    • Patio & porch: Patio
    • Pool features: In Ground
    • Has spa: Yes
    • Spa features: Outdoor Hot Tub
    • Has view: Yes
    • View description: Water
    • Has water view: Yes
    • Water view: Water
    Lot
    • Size: 0.72 Acres
    • Dimensions: 134 X 176 X 247 X 206
    • Features: Landscaped, Wooded
    Details
    • Parcel number: 05161010090000
    • Other equipment: TV-Cable, Intercom, Sump Pump, Sprinkler-Lawn, Air Purifier, Backup Sump Pump;, Generator

    Construction

    Type & style
    • Home type: SingleFamily
    • Architectural style: Traditional
    • Property subtype: Single Family Residence
    Materials
    • Cedar
    • Foundation: Concrete Perimeter
    • Roof: Shake
    Condition
    • New construction: No
    • Year built: 1935

    Utilities & green energy

    • Electric: Circuit Breakers, 200+ Amp Service
    • Sewer: Public Sewer
    • Water: Lake Michigan

    Community & neighborhood

    Security
    • Security features: Security System
    Community
    • Community features: Street Lights, Street Paved, Park
    Location
    • Region: Winnetka
    • Subdivision: East Winnetka

    HOA & financial

    HOA
    • Services included: None

    Other

    Other facts
    • Listing terms: Conventional
    • Ownership: Fee Simple

    Price history

    DateEventPrice
    8/31/2017Sold$3,801,888+0%
    Source: MRED as distributed by MLS GRID #09563351 Report a problem
    11/15/2010Sold$3,800,000
    Source: MRED as distributed by MLS GRID #07283164 Report a problem

    Public tax history

    Tax history is unavailable.

    Neighborhood: 60093

    Nearby schools

    GreatSchools rating
    Schools provided by the listing agent
    • Elementary: Greeley Elementary School
    • Middle: Carleton W Washburne School
    • High: New Trier Twp H.S. Northfield/Winnetka
    • District: 36

    Source: MRED as distributed by MLS GRID. This data may not be complete. We recommend contacting the local school district to confirm school assignments for this home.

    Get a cash offer in 3 minutes
    Find out how much your home could sell for in as little as 3 minutes with a no-obligation cash offer.
    Estimated market value
    $2,685,200
    Get a cash offer in 3 minutes
    Find out how much your home could sell for in as little as 3 minutes with a no-obligation cash offer.
    Estimated market value
    $2,685,200