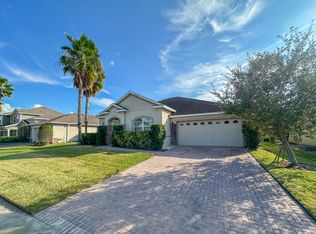
Welcome to the GOLF CART district of WINTER GARDEN! This STUNNING home was the former Ryan MODEL HOME located in Covington Park. Upon arrival you will notice the SHOW STOPPER LANDSCAPING which provides the most desirable CURB APPEAL. Step inside and you will find a very well maintained home that provides a SPACIOUS open floor plan. The kitchen has plenty of GRANITE counter space, tiled backsplash, closet pantry, beautiful cherry cabinets, and a breakfast bar. You will LOVE the open floor concept with being in the kitchen and never missing a thing with full view of the family room. There you will find sliding glass doors that lead to your screened lanai and extra added privacy with your FULLY VINYL FENCED backyard which is also large enough to build a pool. Enjoy family dinners in your formal dining room, and there is also a den/study adorned with french doors, or could be used as a formal living room or any flex space that fits your needs. Laundry will never be a hassle having your inside laundry room. This split bedroom plan offers convenience and privacy with 2 additional spacious rooms and guest bath which would also make a great pool bath. The community offers a pool, playground, West Orange Trail, and park. Enoy the downtown Winter Garden golf cart life with all the shops, dining, splash pad, annual events, and the AWARD WINNING FARMERS MARKET EVERY SATURDAY!!! This is the PERFECT neighborhood so schedule your showing today!!!
Sold for $530,000
$530,000
714 PARKMONT PLACE, WINTER GARDEN, FL 34787
3beds
2,190sqft
Single Family Residence
Built in 2010
7,150 Square Feet Lot
$532,200 Zestimate®
$242/sqft
$3,241 Estimated rent
Home value
$532,200
$490,000 - $580,000
$3,241/mo
Zestimate® history
Owner options
List your home for rent
$3,241/mo
Rent Zestimate®
Find your next renter with Zillow Rental Manager. Plus, with online applications, you can quickly screen prospective tenants – for free.
$3,241/mo
Rent Zestimate®
Refinance and save
$3,892/mo
Est. payment
Refinancing to a lower rate could help reduce your monthly payments and save thousands over the life of the loan.
$3,892/mo
Est. payment
Explore your selling options
Work with a Zillow partner agent
Leverage their expertise and Zillow's premium Showcase listings to get your home seen by more buyers.
Get startedList with your own agent
Get your home in front of millions of buyers by listing it on Zillow.
Learn how to do itSell it yourself
Take full control of how buyers see your home on Zillow by listing For Sale by Owner (FSBO).
List your homeWhat's special
Screened lanaiBreakfast barGranite counter spaceFrench doorsOpen floor conceptCurb appealSpacious open floor plan
Zillow last checked:
Listing updated:
Listed by:
Kristi Lowery 407-235-4920,
OLYMPUS EXECUTIVE REALTY INC 407-469-0090
Bought with:
Jessica Stone, 3265502
CENTURY 21 CARIOTI
Source: Stellar MLS,MLS#: G5103060 Originating MLS: Orlando Regional
Originating MLS: Orlando Regional
Facts & features
Interior
Bedrooms & bathrooms
- Bedrooms: 3
- Bathrooms: 2
- Full bathrooms: 2
Rooms
- Room types: Den/Library/Office, Dining Room, Living Room, Utility Room
Primary bedroom
- Features: Walk-In Closet(s)
- Level: First
- Area: 255 Square Feet
- Dimensions: 17x15
Bedroom 2
- Features: Walk-In Closet(s)
- Level: First
- Area: 132 Square Feet
- Dimensions: 12x11
Bedroom 3
- Features: Walk-In Closet(s)
- Level: First
- Area: 144 Square Feet
- Dimensions: 12x12
Balcony porch lanai
- Level: First
- Area: 198 Square Feet
- Dimensions: 18x11
Den
- Level: First
- Area: 154 Square Feet
- Dimensions: 14x11
Dining room
- Level: First
- Area: 182 Square Feet
- Dimensions: 14x13
Great room
- Level: First
- Area: 288 Square Feet
- Dimensions: 18x16
Kitchen
- Level: First
- Area: 360 Square Feet
- Dimensions: 20x18
Utility room
- Level: First
- Area: 25 Square Feet
- Dimensions: 5x5
Heating
- Central, Electric
Cooling
- Central Air
Appliances
- Included: Dishwasher, Disposal, Dryer, Electric Water Heater, Exhaust Fan, Microwave, Range, Range Hood, Refrigerator, Washer
- Laundry: Electric Dryer Hookup, Inside, Laundry Room, Washer Hookup
Features
- Built-in Features, Ceiling Fan(s), Crown Molding, Eating Space In Kitchen, Kitchen/Family Room Combo, Primary Bedroom Main Floor, Solid Wood Cabinets, Split Bedroom, Stone Counters, Thermostat, Tray Ceiling(s), Vaulted Ceiling(s), Walk-In Closet(s)
- Flooring: Ceramic Tile, Laminate
- Doors: Sliding Doors
- Windows: Blinds, Drapes
- Has fireplace: No
Interior area
- Total structure area: 2,800
- Total interior livable area: 2,190 sqft
Property
Parking
- Total spaces: 2
- Parking features: Garage - Attached
- Attached garage spaces: 2
Features
- Levels: One
- Stories: 1
- Patio & porch: Covered, Front Porch, Rear Porch, Screened
- Exterior features: Irrigation System, Lighting, Rain Gutters, Sidewalk
Lot
- Size: 7,150 Square Feet
- Features: City Lot, Sidewalk
- Residential vegetation: Mature Landscaping, Trees/Landscaped
Details
- Parcel number: 132227179300900
- Zoning: PUD
- Special conditions: None
Construction
Type & style
- Home type: SingleFamily
- Property subtype: Single Family Residence
Materials
- Block, Brick, Stucco
- Foundation: Slab
- Roof: Shingle
Condition
- New construction: No
- Year built: 2010
Utilities & green energy
- Sewer: Public Sewer
- Water: Public
- Utilities for property: BB/HS Internet Available, Cable Available, Cable Connected, Electricity Available, Electricity Connected, Fire Hydrant, Phone Available, Sewer Available, Sewer Connected, Sprinkler Recycled, Street Lights, Underground Utilities, Water Available, Water Connected
Community & HOA
Community
- Features: Golf Carts OK, Park, Playground, Pool, Sidewalks
- Pet fee: $0 monthly
- Subdivision: COVINGTON PARK A B D E F G & J
HOA
- Has HOA: Yes
- Amenities included: Playground, Pool, Trail(s)
- Services included: Community Pool
- HOA fee: $72 monthly
- HOA name: Morgan Skrabalak
- HOA phone: 407-374-2322
Location
- Region: Winter Garden
Financial & listing details
- Price per square foot: $242/sqft
- Tax assessed value: $459,869
- Annual tax amount: $6,859
- Date on market: 10/8/2025
- Cumulative days on market: 155 days
- Listing terms: Cash,Conventional,FHA,VA Loan
- Ownership: Fee Simple
- Total actual rent: 0
- Electric utility on property: Yes
- Road surface type: Concrete
Price history
| Date | Event | Price |
|---|---|---|
| 4/15/2026 | Sold | $530,000-3.6%$242/sqft |
Source:  Stellar MLS #G5103060 Report a problem Stellar MLS #G5103060 Report a problem | ||
| 3/16/2026 | Pending sale | $549,900$251/sqft |
Source: Stellar MLS #G5103060 Report a problem | ||
| 2/26/2026 | Price change | $549,900-2.7%$251/sqft |
Source: Stellar MLS #G5103060 Report a problem | ||
| 2/6/2026 | Price change | $564,900-0.5%$258/sqft |
Source: Stellar MLS #G5103060 Report a problem | ||
| 1/23/2026 | Price change | $568,000-0.2%$259/sqft |
Source: Stellar MLS #G5103060 Report a problem | ||
| 11/15/2025 | Price change | $569,000-1.9%$260/sqft |
Source: Stellar MLS #G5103060 Report a problem | ||
| 10/27/2025 | Price change | $579,900-1.7%$265/sqft |
Source: Stellar MLS #G5103060 Report a problem | ||
| 10/8/2025 | Listed for sale | $589,900+81.5%$269/sqft |
Source: Stellar MLS #G5103060 Report a problem | ||
| 2/14/2019 | Sold | $325,000+0%$148/sqft |
Source: Public Record Report a problem | ||
| 12/30/2018 | Listed for sale | $324,900+16%$148/sqft |
Source: HOMEVEST REALTY #O5754024 Report a problem | ||
| 4/13/2016 | Sold | $280,000-9.7%$128/sqft |
Source: Public Record Report a problem | ||
| 7/1/2015 | Listing removed | $309,990$142/sqft |
Source: Ryan Homes Report a problem | ||
| 6/26/2015 | Listed for sale | $309,990+55%$142/sqft |
Source: Ryan Homes Report a problem | ||
| 12/28/2010 | Sold | $200,000+387.8%$91/sqft |
Source: Stellar MLS #O5008621 Report a problem | ||
| 8/3/2010 | Sold | $41,000$19/sqft |
Source: Public Record Report a problem | ||
Public tax history
| Year | Property taxes | Tax assessment |
|---|---|---|
| 2024 | $6,860 +8.5% | $409,652 +10% |
| 2023 | $6,324 +15.4% | $372,411 +10% |
| 2022 | $5,480 +9.5% | $338,555 +10% |
| 2021 | $5,006 +7.9% | $307,777 +8.7% |
| 2020 | $4,641 +42.3% | $283,043 +20.1% |
| 2019 | $3,262 +0.7% | $235,608 +1.9% |
| 2018 | $3,239 | $231,215 +2.1% |
| 2017 | $3,239 +2.8% | $226,459 +2.7% |
| 2016 | $3,152 -16.7% | $220,509 +3.6% |
| 2015 | $3,784 +12.7% | $212,944 +13.3% |
| 2014 | $3,356 +7.1% | $188,030 +6.5% |
| 2013 | $3,133 -2.7% | $176,512 -2.1% |
| 2012 | $3,221 -3.2% | $180,253 -2.8% |
| 2011 | $3,326 +636.6% | $185,460 +613.3% |
| 2010 | $452 | $26,000 -1% |
| 2009 | -- | $26,266 -28% |
| 2008 | $575 +161% | $36,480 +160.6% |
| 2007 | $220 | $14,000 |
Find assessor info on the county website
Neighborhood: 34787
Nearby homes
- $3,9653 bd2 ba2.2k sqft720 Parkmont Pl, Winter Garden, FL 34787For Rent
- $530,0004 bd3 ba2k sqft708 Parkmont Pl, Winter Garden, FL 34787Sold

- $571,8004 bd3 ba2.1k sqft320 Millwood Pl, Winter Garden, FL 34787Off Market
- $543,6004 bd3 ba2k sqft326 Millwood Pl, Winter Garden, FL 34787Off Market
- $524,4004 bd2 ba2.1k sqft726 Parkmont Pl, Winter Garden, FL 34787Off Market
- $527,5003 bd2 ba2k sqft314 Millwood Pl, Winter Garden, FL 34787Off Market
- $551,7003 bd2 ba2.1k sqft332 Millwood Pl, Winter Garden, FL 34787Off Market
- $554,2005 bd3 ba2.1k sqft702 Parkmont Pl, Winter Garden, FL 34787Off Market
Nearby schools
GreatSchools rating
- 5/10Dillard Street Elementary SchoolGrades: PK-5Distance: 0.5 mi
- 4/10Lakeview Middle SchoolGrades: 6-9Distance: 1.9 mi
- 4/10Ocoee High SchoolGrades: 9-12Distance: 2.1 mi
Get a cash offer in 3 minutes
Find out how much your home could sell for in as little as 3 minutes with a no-obligation cash offer.
Estimated market value
$532,200
Get a cash offer in 3 minutes
Find out how much your home could sell for in as little as 3 minutes with a no-obligation cash offer.
Estimated market value
$532,200
- Florida
- Orange County
- Winter Garden
- 34787
- 714 PARKMONT PLACE
Nearby cities
Nearby neighborhoods
Nearby zip codes
Other Winter Garden Topics
