Skip main navigation
Off market
  • $1,545,700

    714 Peach Tree Dr, West Chester, PA 19380

    5beds
    4,649sqft
    SingleFamily
    Built in 1998
    0.57 Acres Lot
    $1,545,700 Zestimate®
    $332/sqft
    $5,640 Estimated rent

    Home value

    $1,545,700

    $1.44M - $1.67M

    $5,640/mo

    Zestimate® history
    Loading
    Loading...

    Owner options

    List your home for rent

    $5,640/mo

    Rent Zestimate®

    Find your next renter with Zillow Rental Manager. Plus, with online applications, you can quickly screen prospective tenants – for free.

    Learn more

    $5,640/mo

    Rent Zestimate®

    Refinance and save

    $9,733/mo

    Est. payment

    Refinancing to a lower rate could help reduce your monthly payments and save thousands over the life of the loan.

    See today's rates

    $9,733/mo

    Est. payment

    Explore your selling options

    Work with a Zillow partner agent

    Leverage their expertise and Zillow's premium Showcase listings to get your home seen by more buyers.

    Get started

    List with your own agent

    Get your home in front of millions of buyers by listing it on Zillow.

    Learn how to do it

    Sell it yourself

    Take full control of how buyers see your home on Zillow by listing For Sale by Owner (FSBO).

    List your home

    What's special

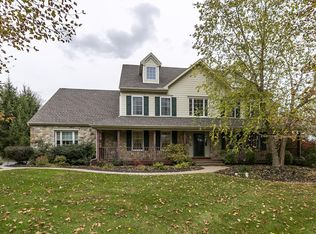
    Welcome to 714 Peach Tree Drive in the sought after community of 'Clocktower Woods' in East Goshen. This stunning and beautifully updated 'Westminster' model is situated on a premium, private lot and features 5 Bedrooms, 3 full Baths & 2 half Baths plus a finished Lower Level and gorgeous Outdoor Living area. No more stucco! Complete exterior renovation featuring stone faade, Everlast siding and new soffits, gutters and roof. 1st Floor offers an inviting 2-story Foyer w/hardwood & turned staircase; Dining Room w/hardwood, crown molding & wainscoting; Living Room creatively transformed into an Entertainment/Game Room w/crown molding; private Study w/10' ceiling, hardwood floor, crown and chair rail, beautiful transom windows & custom built-in cabinetry and desk; Family Room w/gas FP adjoins the inviting Gourmet Island Kitchen w/stainless KitchenAid double wall oven, French door refrigerator, microwave drawer in island, Wolf 4-burner gas cooktop, granite counters, hardwood floor, subway tile backsplash, recessed lighting & Butler's Pantry area with wine/beverage refrig & walk-in Pantry w/custom designed shelving; vaulted sun-filled Morning Room w/hardwood exits to an enlarged Trex deck with Wolf Outdoor Kitchen overlooking private rear yard; Powder Room & Laundry/Mudroom w/white cabinets & exit to rear yard complete the main level. 2nd Floor offers luxury Master Suite w/tray ceiling crown molding, 2 walk-in closets & renovated Master Bath w/oversized tile stall shower, hardwood, double vanity w/marble & tray ceiling; Guest Suite offers private en suite bath w/subway tile shower; 3 add'l Family Bedrooms plus renovated Hall Bath w/subway tile tub/shower & floor and double vanity w/granite. Beautifully finished Lower Level offers additional living space with Media/Game Room, Half Bath, Bar Area w/granite & wet bar and separate Gym. Additional amenities include 3-car garage w/carriage-style doors, new HVAC (2016), new tankless hot water heater (2019), new lighting fixtures, upgraded interior door hardware, fresh interior painting throughout (2019-2021), new laundry tile floor & sink (2021), stone front walkway & lawn sprinkler system in front. Don't miss this fabulous home in the award-winning West Chester School District and close to the area's finest private schools. Convenient to Malvern & Paoli train stations, the shops and restaurants of downtown Malvern, West Chester and the Main Line and the beautiful parks & walking trails of East Goshen Park & Applebrook Golf Club. 2021-06-07

    This property is off market, which means it's not currently listed for sale or rent on Zillow. This may be different from what's available on other websites or public sources.
    Facts & features

    Interior

    Bedrooms & bathrooms
    • Bedrooms: 5
    • Bathrooms: 5
    • Full bathrooms: 5
    • 1/2 bathrooms: 2
    Heating
    • Forced air, Gas
    Cooling
    • Central
    Appliances
    • Included: Dishwasher, Dryer, Garbage disposal, Microwave, Range / Oven, Refrigerator, Trash compactor, Washer
    Features
    • Flooring: Tile, Carpet, Hardwood
    • Basement: Finished
    • Has fireplace: Yes
    Interior area
    • Total interior livable area: 4,649 sqft

    Property

    Parking
    • Total spaces: 3
    • Parking features: Garage - Attached
    Features
    • Exterior features: Stone, Composition
    • Has view: Yes
    • View description: Territorial
    Lot
    • Size: 0.57 Acres
    Details
    • Parcel number: 530404480000

    Construction

    Type & style
    • Home type: SingleFamily
    Materials
    • Roof: Asphalt
    Condition
    • Year built: 1998

    Community & HOA

    Location
    • Region: West Chester

    Financial & listing details

    • Price per square foot: $332/sqft
    • Tax assessed value: $368,810
    • Annual tax amount: $10,934

    Price history

    DateEventPrice
    8/12/2021Sold$1,150,000+21.1%$247/sqft
    Source: Bright MLS #PACT535244 Report a problem
    5/20/2021Pending sale$950,000$204/sqft
    Source: Berkshire Hathaway HomeServices Fox & Roach, REALTORS #PACT535244 Report a problem
    5/18/2021Listed for sale$950,000+162.6%$204/sqft
    Source: Berkshire Hathaway HomeServices Fox & Roach, REALTORS #PACT535244 Report a problem
    2/19/1998Sold$361,755$78/sqft
    Source: Public Record Report a problem

    Public tax history

    YearProperty taxesTax assessment
    2025$10,934 +2.1%$368,810
    2024$10,708 +1%$368,810
    2023$10,599 +1.8%$368,810
    2022$10,414 +1.3%$368,810
    2021$10,276 +131.8%$368,810
    2020$4,433 -55.3%$368,810
    2019$9,918 +2.2%$368,810
    2018$9,701 +9899.8%$368,810
    2017$97 -98.9%$368,810
    2016$8,556 $368,810
    2015$8,556 $368,810
    2014$8,556 $368,810
    2013-- $368,810
    2012-- $368,810
    2011-- $368,810
    2010-- $368,810
    2009-- $368,810
    2008-- $368,810
    2007-- $368,810
    2006-- $368,810
    2005-- $368,810
    2004-- $368,810
    2003-- $368,810
    2000-- $368,810
    Find assessor info on the county website

    Neighborhood: 19380

    Nearby schools

    GreatSchools rating
    Get a cash offer in 3 minutes
    Find out how much your home could sell for in as little as 3 minutes with a no-obligation cash offer.
    Estimated market value
    $1,545,700
    Get a cash offer in 3 minutes
    Find out how much your home could sell for in as little as 3 minutes with a no-obligation cash offer.
    Estimated market value
    $1,545,700