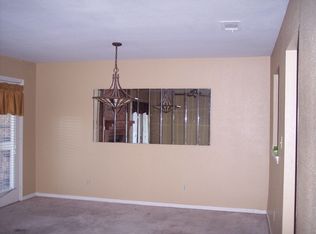
Experience elevated living in this completely updated townhome where the seller truly spared no expense. Every detail has been thoughtfully upgraded to deliver both luxury and peace of mind. A brand-new AC unit and new hot water heater provide efficiency and reliability, while all new luxury vinyl flooring and elegant 3-inch baseboards create a seamless, modern finish throughout. The beautifully redesigned kitchen is a true showpiece, featuring high-end Bosch appliances, premium finishes, and generous workspace—perfect for both everyday living and entertaining. The home offers three spacious bedrooms, each with ample closet space. Detached two car garage just off your own courtyard. One of the most stunning features of this home is the ceiling-to-floor viewing windows across the back, filling the space with natural light and showcasing breathtaking views of the golf course.
Sold
Price Unknown
714 Pebble Beach Dr, Garland, TX 75043
3beds
1,734sqft
Single Family Residence
Built in 1983
3,441 Square Feet Lot
$282,500 Zestimate®
$--/sqft
$2,513 Estimated rent
Home value
$282,500
$260,000 - $308,000
$2,513/mo
Zestimate® history
Owner options
List your home for rent
$2,513/mo
Rent Zestimate®
Find your next renter with Zillow Rental Manager. Plus, with online applications, you can quickly screen prospective tenants – for free.
$2,513/mo
Rent Zestimate®
Refinance and save
$125/mo
Est. payment
Refinancing to a lower rate could help reduce your monthly payments and save thousands over the life of the loan.
$125/mo
Est. payment
Explore your selling options
Work with a Zillow partner agent
Leverage their expertise and Zillow's premium Showcase listings to get your home seen by more buyers.
Get startedList with your own agent
Get your home in front of millions of buyers by listing it on Zillow.
Learn how to do itSell it yourself
Take full control of how buyers see your home on Zillow by listing For Sale by Owner (FSBO).
List your homeWhat's special
Own courtyardCompletely updated townhomePremium finishesHigh-end bosch appliancesGenerous workspaceThree spacious bedroomsBrand-new ac unit
Zillow last checked:
Listing updated:
Listed by:
Rita Ferris 0728100 214-676-3850,
Coldwell Banker Apex, REALTORS 972-772-9300
Bought with:
Unrepresented Buyer
NON MLS
Source: NTREIS,MLS#: 21191951
Facts & features
Interior
Bedrooms & bathrooms
- Bedrooms: 3
- Bathrooms: 2
- Full bathrooms: 1
- 1/2 bathrooms: 1
Primary bedroom
- Level: First
- Dimensions: 17 x 13
Primary bedroom
- Level: Second
- Dimensions: 18 x 11
Bedroom
- Level: Second
- Dimensions: 14 x 18
Dining room
- Level: First
- Dimensions: 0 x 0
Kitchen
- Level: First
- Dimensions: 17 x 13
Living room
- Level: First
- Dimensions: 25 x 16
Heating
- Central, Electric
Cooling
- Central Air, Ceiling Fan(s), Electric
Appliances
- Included: Dryer, Dishwasher, Electric Cooktop, Electric Oven, Electric Range, Electric Water Heater, Disposal, Microwave
- Laundry: Dryer Hookup, ElectricDryer Hookup
Features
- Eat-in Kitchen, High Speed Internet, Open Floorplan, Pantry, Walk-In Closet(s)
- Flooring: Luxury Vinyl Plank
- Has basement: No
- Number of fireplaces: 1
- Fireplace features: Family Room, Masonry, Wood Burning
Interior area
- Total interior livable area: 1,734 sqft
Property
Parking
- Total spaces: 2
- Parking features: Additional Parking
- Garage spaces: 2
Features
- Levels: Two
- Stories: 2
- Patio & porch: Glass Enclosed
- Exterior features: Rain Gutters
- Pool features: None, Community
- Fencing: Brick,None,Stone
Lot
- Size: 3,441 Square Feet
- Features: Landscaped, On Golf Course, Sprinkler System
Details
- Parcel number: 26608500020350000
Construction
Type & style
- Home type: SingleFamily
- Architectural style: Traditional
- Property subtype: Single Family Residence
Materials
- Brick
- Foundation: Slab
- Roof: Composition
Condition
- Year built: 1983
Utilities & green energy
- Sewer: Public Sewer
- Water: Public
- Utilities for property: Sewer Available, Water Available
Community & HOA
Community
- Features: Pool
- Security: Smoke Detector(s)
- Subdivision: Trails 02
HOA
- Has HOA: Yes
- Amenities included: Maintenance Front Yard
- Services included: All Facilities, Maintenance Grounds
- HOA fee: $125 monthly
- HOA name: Mandatory
- HOA phone: 000-000-0000
Location
- Region: Garland
Financial & listing details
- Tax assessed value: $271,660
- Annual tax amount: $6,332
- Date on market: 2/27/2026
- Cumulative days on market: 12 days
- Listing terms: Cash,Conventional,FHA,VA Loan
Price history
| Date | Event | Price |
|---|---|---|
| 3/24/2026 | Sold | -- |
Source: NTREIS #21191951 Report a problem | ||
| 3/19/2026 | Pending sale | $290,000$167/sqft |
Source: NTREIS #21191951 Report a problem | ||
| 3/11/2026 | Contingent | $290,000$167/sqft |
Source: NTREIS #21191951 Report a problem | ||
| 2/27/2026 | Listed for sale | $290,000$167/sqft |
Source: NTREIS #21191951 Report a problem | ||
Public tax history
| Year | Property taxes | Tax assessment |
|---|---|---|
| 2025 | $2,618 -5.5% | $271,660 +6.3% |
| 2024 | $2,770 +175.2% | $255,540 +10.7% |
| 2023 | $1,007 -24.7% | $230,760 |
| 2022 | $1,338 +15.8% | $230,760 +23.2% |
| 2021 | $1,155 +3.2% | $187,330 +7.1% |
| 2020 | $1,119 +382.5% | $174,930 |
| 2019 | $232 +16.7% | $174,930 +20.5% |
| 2018 | $199 -76.8% | $145,130 +6.8% |
| 2017 | $857 +11.6% | $135,940 +15.3% |
| 2016 | $768 -5.1% | $117,910 +13.3% |
| 2015 | $809 | $104,040 |
| 2014 | $809 | $104,040 |
| 2013 | -- | -- |
| 2012 | -- | -- |
| 2011 | -- | -- |
| 2010 | -- | -- |
| 2009 | -- | -- |
| 2008 | -- | -- |
| 2007 | -- | -- |
| 2005 | -- | -- |
| 2004 | -- | -- |
| 2003 | -- | -- |
| 2002 | -- | -- |
| 2001 | -- | -- |
Find assessor info on the county website
Neighborhood: Trails
Nearby homes
- $274,8003 bd3 ba1.8k sqft716 Pebble Beach Dr, Garland, TX 75043Off Market
- $290,5003 bd3 ba1.9k sqft712 Pebble Beach Dr, Garland, TX 75043Off Market

- $291,4004 bd3 ba1.8k sqft718 Pebble Beach Dr, Garland, TX 75043Off Market
- $256,8003 bd2 ba1.6k sqft710 Pebble Beach Dr, Garland, TX 75043Off Market
- $274,8003 bd3 ba1.9k sqft720 Pebble Beach Dr, Garland, TX 75043Off Market
- $248,0002 bd3 ba1.7k sqft708 Pebble Beach Dr, Garland, TX 75043Off Market
- $253,1003 bd2 ba1.5k sqft722 Pebble Beach Dr, Garland, TX 75043Off Market
- $257,8002 bd3 ba1.6k sqft706 Pebble Beach Dr, Garland, TX 75043Off Market
Nearby schools
GreatSchools rating
- 5/10Price Elementary SchoolGrades: PK-5Distance: 0.8 mi
- 6/10Kimbrough Middle SchoolGrades: 6-8Distance: 1.5 mi
- 4/10Poteet High SchoolGrades: 9-12Distance: 2.3 mi
Schools provided by the listing agent
- Elementary: Price
- Middle: Kimbrough
- High: Poteet
- District: Mesquite ISD
Source: NTREIS. This data may not be complete. We recommend contacting the local school district to confirm school assignments for this home.
Get a cash offer in 3 minutes
Find out how much your home could sell for in as little as 3 minutes with a no-obligation cash offer.
Estimated market value
$282,500
Get a cash offer in 3 minutes
Find out how much your home could sell for in as little as 3 minutes with a no-obligation cash offer.
Estimated market value
$282,500
- Texas
- Dallas County
- Garland
- 75043
- Trails
- 714 Pebble Beach Dr
Nearby cities
Nearby neighborhoods
Nearby zip codes
Other Garland Topics
