Skip main navigation
Off market
  • $575,300

    714 Pelican Hills Dr, Fairview, TX 75069

    3beds
    2,059sqft
    Single Family Residence
    Built in ----
    -- sqft lot
    $575,300 Zestimate®
    $279/sqft
    $2,829 Estimated rent

    Home value

    $575,300

    $547,000 - $604,000

    $2,829/mo

    Zestimate® history
    Loading
    Loading...

    Owner options

    List your home for rent

    $2,829/mo

    Rent Zestimate®

    Find your next renter with Zillow Rental Manager. Plus, with online applications, you can quickly screen prospective tenants – for free.

    Learn more

    $2,829/mo

    Rent Zestimate®

    Refinance and save

    $3,835/mo

    Est. payment

    Refinancing to a lower rate could help reduce your monthly payments and save thousands over the life of the loan.

    See today's rates

    $3,835/mo

    Est. payment

    Explore your selling options

    Work with a Zillow partner agent

    Leverage their expertise and Zillow's premium Showcase listings to get your home seen by more buyers.

    Get started

    List with your own agent

    Get your home in front of millions of buyers by listing it on Zillow.

    Learn how to do it

    Sell it yourself

    Take full control of how buyers see your home on Zillow by listing For Sale by Owner (FSBO).

    List your home

    What's special

    Open floor planAbundant natural lightGenerous living spacesSpacious walk-in closetSoaking tubSoaring ceilingsAmple counter space

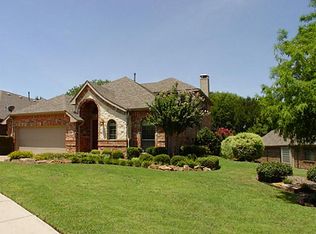
    Enjoy resort-style living in this beautifully maintained single-story home backing to a private wooded greenbelt in the gated Heritage Ranch Golf & Country Club! This spacious 2,059-square-foot home features an open floor plan with soaring ceilings, abundant natural light, elegant archways, and generous living spaces designed for comfortable everyday living and entertaining. A dedicated study with French doors provides the perfect home office, library, or hobby room. Step outside to one of the home's most desirable features a covered patio overlooking a beautiful wooded greenbelt with no immediate rear neighbors. Enjoy exceptional privacy and peaceful views that are rarely found in rental properties. The well-appointed kitchen offers extensive cabinetry, ample counter space, and a breakfast bar overlooking the main living area. The oversized primary suite features large windows overlooking the backyard, a luxurious ensuite bath with dual vanities, a soaking tub, separate shower, and a spacious walk-in closet. As a resident of Heritage Ranch, you'll enjoy access to an outstanding collection of resort-style amenities, including: 24,000-square-foot clubhouse with restaurant Fully equipped fitness center Indoor and outdoor community swimming pools Lighted tennis and pickleball courts 3.8 miles of scenic walking and nature trails Active social clubs and community events 24-hour gated entrance Whether you're relocating, downsizing, or simply looking for a peaceful, low-maintenance lifestyle, this exceptional home offers one of the finest living experiences in Heritage Ranch. Notes: Golf course access and golf memberships are available separately through Heritage Ranch and are not included in the lease. Heritage Ranch Golf & Country Club is an age-restricted community. At least one occupant must be 55 years of age or older and applicants must meet the community's age requirements to be considered. Heritage Ranch will consider age 50 on a case-by-case basis. Lease term: 12 months minimum. Utilities: Tenant responsible for electricity, gas, water, sewer, trash, internet, and cable. Lawn: Tenant responsible for routine lawn and garden care to include mowing the lawn, raking of leaves and weeding garden beds. Smoking: No smoking or vaping permitted inside the home or garage. Occupancy: Occupancy limited to those listed on the lease. Insurance: Renter's insurance required prior to move-in. Move-in costs: First month's rent and security deposit due at lease signing.

    This property is off market, which means it's not currently listed for sale or rent on Zillow. This may be different from what's available on other websites or public sources.
    Zillow last checked:

    Listing updated:

    Source: Zillow Rentals

    Facts & features

    Interior

    Bedrooms & bathrooms
    • Bedrooms: 3
    • Bathrooms: 2
    • Full bathrooms: 2
    Heating
    • Central, Forced Air
    Cooling
    • Air Conditioner, Central Air
    Appliances
    • Included: Dishwasher, Freezer, Microwave Oven, Oven, Refrigerator
    Features
    • Walk In Closet
    • Flooring: Carpet, Tile
    Interior area
    • Total interior livable area: 2,059 sqft

    Property

    Parking
    • Parking features: Attached, Garage
    • Has attached garage: Yes
    • Details: Contact manager
    Details
    • Additional structures: Garage(s)
    • Parcel number: R86130AA00701

    Construction

    Type & style
    • Home type: SingleFamily
    • Property subtype: Single Family Residence

    Community & HOA

    Community
    • Deposit fee: $2,995
    Location
    • Region: Fairview

    Financial & listing details

    • Price per square foot: $279/sqft
    • Tax assessed value: $650,817
    • Annual tax amount: $11,731
    • Date on market: 7/18/2026
    • Date available: 07/04/2026
    • Lease term: 1 Year

    Price history

    DateEventPrice
    7/29/2026Listing removed$2,995$1/sqft
    Source: Zillow Rentals Report a problem
    7/4/2026Price change$2,995-3.2%$1/sqft
    Source: Zillow Rentals Report a problem
    6/19/2026Price change$3,095-3.1%$2/sqft
    Source: Zillow Rentals Report a problem
    6/5/2026Listed for rent$3,195+45.2%$2/sqft
    Source: Zillow Rentals Report a problem
    3/2/2019Listing removed$2,200$1/sqft
    Source: The Mardia Group #14013021 Report a problem
    2/12/2019Price change$2,200-6.4%$1/sqft
    Source: The Mardia Group #14013021 Report a problem
    1/30/2019Listed for rent$2,350+6.8%$1/sqft
    Source: The Mardia Group #14013021 Report a problem
    1/22/2018Listing removed$2,200$1/sqft
    Source: Allen #13750816 Report a problem
    1/3/2018Listed for rent$2,200$1/sqft
    Source: Keller Williams Realty Allen #13750816 Report a problem
    12/30/2017Listing removed$399,000$194/sqft
    Source: Allie Beth Allman & Assoc. #13723797 Report a problem
    12/27/2017Pending sale$399,000$194/sqft
    Source: Allie Beth Allman & Assoc. #13723797 Report a problem
    11/3/2017Listed for sale$399,000$194/sqft
    Source: Allie Beth Allman & Assoc. #13723797 Report a problem

    Public tax history

    YearProperty taxesTax assessment
    2025$11,731 +2%$650,817 +1.7%
    2024$11,496 +18.8%$640,089 +19.1%
    2023$9,676 +1.4%$537,612 +14.4%
    2022$9,538 +2.3%$469,890 +5.8%
    2021$9,324 +9.6%$444,045 +12.6%
    2020$8,504 -1.6%$394,525 -0.8%
    2019$8,641 -7.3%$397,882 -2.6%
    2018$9,317 +58.6%$408,332 +3.6%
    2017$5,875 $394,295 +5.8%
    2016$5,875 +0.3%$372,811 +5.8%
    2015$5,858 $352,255 +8.1%
    2014$5,858 $325,929 +10.4%
    2013-- $295,293 -1.8%
    2012-- $300,827 +1.7%
    2011-- $295,799 +0.4%
    2010-- $294,579 -4%
    2009-- $306,972 +4.8%
    2008-- $293,011 +10.1%
    2007-- $266,189 +5.2%
    2006-- $252,968 +524.6%
    2005-- $40,500
    Find assessor info on the county website

    Neighborhood: 75069

    Nearby schools

    GreatSchools rating
    Get a cash offer in 3 minutes
    Find out how much your home could sell for in as little as 3 minutes with a no-obligation cash offer.
    Estimated market value
    $575,300
    Get a cash offer in 3 minutes
    Find out how much your home could sell for in as little as 3 minutes with a no-obligation cash offer.
    Estimated market value
    $575,300