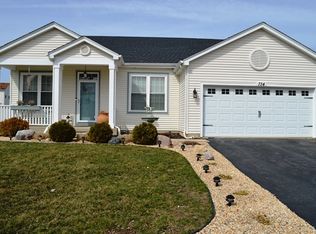
WELCOME HOME! Charming 4-bedroom, 2.5-bathroom home located in amazing proximity to Oakhurst Forest Preserve! Wonderful curb appeal, a beautiful front porch, and mature trees invite you in. Natural light floods the home, creating an inviting and uplifting atmosphere that welcomes you to every corner. Highlighted by the stunning, refinished hardwood floors that grace the living spaces. The family room, den, living room, and eating area flow through the home and provide the perfect area to entertain. The kitchen stands as a testament to both style and functionality, with granite counters that not only enhance the visual appeal but also offer a durable and elegant workspace. The kitchen boasts stainless steel appliances that are complimented by a stylish backsplash. New Oven, New Microwave! The 4 generous bedrooms prove to be perfect for multifaceted use and the space continues with a finished basement that's nothing short of perfection. New carpet, intricate picture framing trim work, and fresh paint throughout provide the perfect canvas for your personal touches. Step into the expansive backyard and discover a private haven where you can bask in the beauty of the outdoors. Whether you're envisioning gatherings or simply enjoying serene moments, this space is designed to cater to your desires. Close to shopping, restaurants, transportation, and more! Don't wait, make this your home today! *New microwave, new washer, dryer, oven, newer leaf guard on gutters. Roof and the AC were replaced in 2020. And Just installed new HOT water heater. Windows also being repaired. Don't miss this opportunity. Previous buyers loss is now your Gain!
Closed
Zillow last checked:
Listing updated:
Bought with:
Michael Zyung
Baird & Warner
Source: MRED as distributed by MLS GRID,MLS#: 11912520
Price history
| Date | Event | Price |
|---|---|---|
| 12/23/2023 | Sold | $379,899$190/sqft |
Source:  MRED as distributed by MLS GRID #11912520 Report a problem MRED as distributed by MLS GRID #11912520 Report a problem | ||
| 11/3/2023 | Contingent | $379,899$190/sqft |
Source: MRED as distributed by MLS GRID #11912520 Report a problem | ||
| 10/19/2023 | Listed for sale | $379,899$190/sqft |
Source: MRED as distributed by MLS GRID #11912520 Report a problem | ||
| 10/2/2023 | Contingent | $379,899$190/sqft |
Source: MRED as distributed by MLS GRID #11872996 Report a problem | ||
| 8/30/2023 | Price change | $379,8990%$190/sqft |
Source: MRED as distributed by MLS GRID #11872996 Report a problem | ||
| 8/17/2023 | Listed for sale | $379,900-2.3%$190/sqft |
Source: MRED as distributed by MLS GRID #11863009 Report a problem | ||
| 8/10/2023 | Listing removed | -- |
Source: MRED as distributed by MLS GRID #11783971 Report a problem | ||
| 8/5/2023 | Price change | $389,000-2.7%$194/sqft |
Source: MRED as distributed by MLS GRID #11783971 Report a problem | ||
| 5/16/2023 | Listed for sale | $399,900+77.3%$200/sqft |
Source: MRED as distributed by MLS GRID #11783971 Report a problem | ||
| 4/23/2020 | Listing removed | $2,100$1/sqft |
Source: RE/MAX Professionals Select Report a problem | ||
| 3/31/2020 | Listed for rent | $2,100+5.3%$1/sqft |
Source: RE/MAX Professionals Select #10679681 Report a problem | ||
| 1/29/2019 | Listing removed | $1,995$1/sqft |
Source: RE/MAX Professionals Select #10165818 Report a problem | ||
| 1/6/2019 | Price change | $1,995-5%$1/sqft |
Source: RE/MAX Professionals Select #10165818 Report a problem | ||
| 11/21/2018 | Listed for rent | $2,100+5.3%$1/sqft |
Source: RE/MAX Professionals Select #10141955 Report a problem | ||
| 8/24/2017 | Listing removed | $1,995$1/sqft |
Source: RE/MAX Professionals Select #09696437 Report a problem | ||
| 4/19/2017 | Listed for rent | $1,995$1/sqft |
Source: Zillow Rental Manager Report a problem | ||
| 9/8/2016 | Listing removed | $1,995+5.3%$1/sqft |
Source: Zillow Rental Network Report a problem | ||
| 11/3/2015 | Listing removed | $1,895$1/sqft |
Source: Coldwell Banker Residential Brokerage - Wheaton #09049195 Report a problem | ||
| 10/8/2015 | Price change | $1,895-9.8%$1/sqft |
Source: Coldwell Banker Residential Brokerage - Wheaton #09049195 Report a problem | ||
| 9/27/2015 | Listed for rent | $2,100$1/sqft |
Source: Coldwell Banker Residential Brokerage - Wheaton #09049195 Report a problem | ||
| 10/12/2004 | Sold | $225,500$113/sqft |
Source: Public Record Report a problem | ||
Get a cash offer in 3 minutes
Find out how much your home could sell for in as little as 3 minutes with a no-obligation cash offer.
Estimated market value
$420,100
