This half double in Kulpmont is a solid find! With 3 bedrooms and 1.5 baths, it's definitely spacious enough for a small family or roommates, and the quiet street plus a park in the backyard adds a nice touch of tranquility. The exterior updates—vinyl siding, a newer roof, and stone veneer—already provide a fresh, modern look that'll keep maintenance low for years to come.
The interior needing some work (drywall, paint, flooring) makes it a perfect opportunity for someone to add value through sweat equity. Investors or first-time buyers could really benefit from that, especially if you're willing to put in the time and effort to customize the space.
Cash or conventional offers only.
Call or text Tracy at 570-847-7697 with questions and to schedule a tour.
Sold for $50,000
$50,000
714 Pine St, Kulpmont, PA 17834
3beds
1,170sqft
Single Family Residence
Built in 1920
2,178 Square Feet Lot
$92,800 Zestimate®
$43/sqft
$1,217 Estimated rent
Home value
$92,800
$67,000 - $122,000
$1,217/mo
Zestimate® history
Owner options
List your home for rent
$1,217/mo
Rent Zestimate®
Find your next renter with Zillow Rental Manager. Plus, with online applications, you can quickly screen prospective tenants – for free.
$1,217/mo
Rent Zestimate®
Refinance and save
$256/mo
Est. payment
Refinancing to a lower rate could help reduce your monthly payments and save thousands over the life of the loan.
$256/mo
Est. payment
Explore your selling options
Work with a Zillow partner agent
Leverage their expertise and Zillow's premium Showcase listings to get your home seen by more buyers.
Get startedList with your own agent
Get your home in front of millions of buyers by listing it on Zillow.
Learn how to do itSell it yourself
Take full control of how buyers see your home on Zillow by listing For Sale by Owner (FSBO).
List your homeWhat's special
Stone veneerPark in the backyardNewer roofQuiet street
Zillow last checked:
Listing updated:
Listed by:
TRACY ANN MILORO 888-397-7352,
EXP Realty, LLC,
Chantelle Jack,
EXP Realty, LLC
Bought with:
DWIGHT D LAUVER, RS319171
BOWEN AGENCY INC., REALTORS SELINSGROVE
Source: CSVBOR,MLS#: 20-100099
Facts & features
Interior
Bedrooms & bathrooms
- Bedrooms: 3
- Bathrooms: 2
- Full bathrooms: 1
- 1/2 bathrooms: 1
Bedroom 1
- Level: Second
- Area: 96 Square Feet
- Dimensions: 8.00 x 12.00
Bedroom 2
- Level: Second
- Area: 88 Square Feet
- Dimensions: 8.00 x 11.00
Bedroom 3
- Description: need drywall
- Level: Second
- Area: 168 Square Feet
- Dimensions: 12.00 x 14.00
Bathroom
- Description: remodeled
- Level: Second
Bathroom
- Description: not hooked up
- Level: Basement
Kitchen
- Description: need updates
- Level: First
- Area: 180 Square Feet
- Dimensions: 12.00 x 15.00
Living room
- Description: needs flooring/paint
- Level: First
- Area: 336 Square Feet
- Dimensions: 12.00 x 28.00
Heating
- Oil
Appliances
- Included: Microwave, Refrigerator, Stove/Range
- Laundry: Laundry Hookup
Features
- Basement: Concrete,Interior Entry,Exterior Entry,Sump Pump
Interior area
- Total structure area: 1,170
- Total interior livable area: 1,170 sqft
- Finished area above ground: 1,170
- Finished area below ground: 0
Property
Parking
- Total spaces: 1
- Parking features: 1 Car
- Has garage: Yes
Features
- Patio & porch: Porch
- Fencing: Fenced
Lot
- Size: 2,178 Square Feet
- Dimensions: 15 x 150
- Topography: No
Details
- Parcel number: 2422
- Zoning: None
Construction
Type & style
- Home type: SingleFamily
- Architectural style: Half Double
- Property subtype: Single Family Residence
Materials
- Permastone, Vinyl
- Foundation: None
- Roof: Shingle
Condition
- New construction: Yes
- Year built: 1920
Utilities & green energy
- Electric: 100 Amp Service
- Sewer: Public Sewer
- Water: Public
Community & HOA
Community
- Features: Paved Streets, Sidewalks
- Subdivision: 0-None
Location
- Region: Kulpmont
Financial & listing details
- Price per square foot: $43/sqft
- Tax assessed value: $7,100
- Annual tax amount: $841
- Date on market: 4/25/2025
Price history
| Date | Event | Price |
|---|---|---|
| 8/8/2025 | Sold | $50,000$43/sqft |
Source: CSVBOR #20-100099 Report a problem | ||
| 4/29/2025 | Pending sale | $50,000$43/sqft |
Source: CSVBOR #20-100099 Report a problem | ||
| 4/25/2025 | Listed for sale | $50,000-6%$43/sqft |
Source: CSVBOR #20-100099 Report a problem | ||
| 6/27/2019 | Listing removed | -- |
Source: Hudson & Marshall Report a problem | ||
| 10/5/2018 | Listed for sale | -- |
Source: Hudson & Marshall Report a problem | ||
| 6/11/2014 | Sold | $53,200-11.3%$45/sqft |
Source: CSVBOR #20-57102 Report a problem | ||
| 2/14/2014 | Listed for sale | $59,999-14.3%$51/sqft |
Source: Bressi & Martin Real Estate Inc. #20-57102 Report a problem | ||
| 12/14/2013 | Listing removed | $69,999$60/sqft |
Source: Richard M Hallick Jr. #285121771 Report a problem | ||
| 10/28/2013 | Listed for sale | $69,999$60/sqft |
Source: Bressi & Martin Real Estate Inc. #20-57102 Report a problem | ||
Public tax history
| Year | Property taxes | Tax assessment |
|---|---|---|
| 2025 | $841 +4.4% | $7,100 |
| 2024 | $806 +0.9% | $7,100 |
| 2023 | $799 +2.7% | $7,100 |
| 2022 | $778 +2.3% | $7,100 |
| 2021 | $760 | $7,100 |
| 2020 | $760 +2.4% | $7,100 |
| 2018 | $743 | $7,100 |
| 2017 | -- | $7,100 |
| 2016 | -- | $7,100 |
| 2015 | -- | $7,100 |
| 2014 | -- | $7,100 |
| 2013 | -- | $7,100 |
| 2012 | -- | $7,100 |
| 2011 | -- | $7,100 |
| 2010 | -- | $7,100 |
| 2009 | -- | $7,100 |
| 2007 | -- | $7,100 |
| 2006 | $265 | $7,100 |
| 2005 | -- | $7,100 +100% |
| 2004 | -- | $3,550 |
| 2003 | -- | $3,550 |
| 2002 | -- | $3,550 |
| 2000 | -- | $3,550 |
Find assessor info on the county website
Neighborhood: 17834
Nearby homes
- $--3 bd2 ba1.2k sqft714 Pine St #3, Kulpmont, PA 17834Off Market
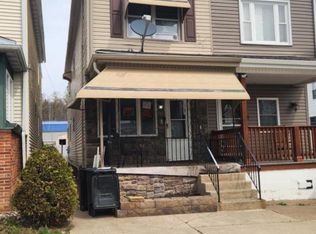
- $166,5003 bd6 ba-- sqft712 Pine St, Kulpmont, PA 17834Off Market
- $243,0005 bd3 ba3k sqft716 Pine St, Kulpmont, PA 17834Off Market
- $6,150-- bd-- ba-- sqft706 Pine St, Kulpmont, PA 17834Off Market
- $98,6003 bd1 ba-- sqft704 Pine St, Kulpmont, PA 17834Off Market
- $110,400-- bd-- ba-- sqft726 Pine St, Kulpmont, PA 17834Off Market
- $176,500-- bd-- ba-- sqft700 Pine St, Kulpmont, PA 17834Off Market
- $8,550-- bd-- ba-- sqft734 Pine St, Kulpmont, PA 17834Off Market
Nearby schools
GreatSchools rating
- 4/10Mount Carmel Area El SchoolGrades: PK-6Distance: 2.5 mi
- 5/10Mount Carmel Area Junior High SchoolGrades: 7-8Distance: 2.5 mi
- 3/10Mount Carmel Area High SchoolGrades: 9-12Distance: 2.5 mi
Schools provided by the listing agent
- District: Mount Carmel
Source: CSVBOR. This data may not be complete. We recommend contacting the local school district to confirm school assignments for this home.
