Welcome to this perfect downtown Leadville retreat! This charming property offers ample space for gathering and entertaining, ensuring memorable moments with your loved ones. Situated within a block of Harrison Ave, Leadville's vibrant hub of shops and restaurants, this home combines convenience with a delightful small-town atmosphere. As you step inside, you'll immediately appreciate the spaciousness and warmth of this inviting residence. The open layout provides an ideal setting for family activities and social gatherings. The living area boasts a cozy atmosphere for relaxation and conversation. Featuring multiple gathering areas, including a generous dining room that can comfortably seat a large group of family and friends. It is perfect for festive occasions, holiday celebrations, or simply enjoying a delicious meal together. There are two bedrooms on the main level and 2 additional potential bedrooms in the basement that would just need proper egress. When it comes to outdoor space, this property does not disappoint. The large yard provides plenty of room to play, pets to roam, or for you to create your dream garden oasis. Imagine hosting summer barbecues, outdoor games, or simply lounging in the sun on lazy afternoons.In addition to the ample living space, this family house features a garage that provides convenient parking and additional storage options. You can keep your vehicles secure and have extra room for storing outdoor equipment, bicycles, or recreational gear. Don’t miss out on this amazing opportunity!
Sold for $600,000
$600,000
714 Poplar Street, Leadville, CO 80461
2beds
2,774sqft
Single Family Residence
Built in 1937
5,227 Square Feet Lot
$646,200 Zestimate®
$216/sqft
$2,282 Estimated rent
Home value
$646,200
$607,000 - $691,000
$2,282/mo
Zestimate® history
Owner options
List your home for rent
$2,282/mo
Rent Zestimate®
Find your next renter with Zillow Rental Manager. Plus, with online applications, you can quickly screen prospective tenants – for free.
$2,282/mo
Rent Zestimate®
Refinance and save
$3,377/mo
Est. payment
Refinancing to a lower rate could help reduce your monthly payments and save thousands over the life of the loan.
$3,377/mo
Est. payment
Explore your selling options
Work with a Zillow partner agent
Leverage their expertise and Zillow's premium Showcase listings to get your home seen by more buyers.
Get startedList with your own agent
Get your home in front of millions of buyers by listing it on Zillow.
Learn how to do itSell it yourself
Take full control of how buyers see your home on Zillow by listing For Sale by Owner (FSBO).
List your homeWhat's special
Zillow last checked:
Listing updated:
Listed by:
Heather M. Lindh 719-486-1930,
Aspen Leaf Realty
Bought with:
Agent Not In Board
NON-BOARD OFFICE
Source: Altitude Realtors,MLS#: S1048685 Originating MLS: Summit Association of Realtors
Originating MLS: Summit Association of RealtorsFacts & features
Interior
Bedrooms & bathrooms
- Bedrooms: 2
- Bathrooms: 2
- 3/4 bathrooms: 2
Bedroom
- Level: Main
Bedroom
- Level: Main
Bonus room
- Level: Basement
Bonus room
- Level: Basement
Den
- Level: Main
Dining room
- Level: Main
Family room
- Level: Basement
Kitchen
- Level: Main
Living room
- Level: Main
Other
- Level: Main
Other
- Level: Basement
Heating
- Hot Water, Natural Gas
Appliances
- Included: Double Oven, Dishwasher, Electric Cooktop, Refrigerator, Dryer, Washer
Features
- Entrance Foyer, Eat-in Kitchen, Fireplace
- Flooring: Carpet, Laminate, Tile, Wood
- Basement: Full,Finished,Heated
- Number of fireplaces: 1
- Fireplace features: Wood Burning
Interior area
- Total interior livable area: 2,774 sqft
Property
Parking
- Total spaces: 2
- Parking features: Detached, Garage
- Garage spaces: 2
Features
- Levels: Two,Multi/Split
- Has view: Yes
- View description: Mountain(s)
Lot
- Size: 5,227 Square Feet
- Features: Corner Lot, Level, Near Ski Area, Near Public Transit, See Remarks
Details
- Parcel number: 263324310012
- Zoning description: Residential Rural
Construction
Type & style
- Home type: SingleFamily
- Property subtype: Single Family Residence
Materials
- Wood Siding
- Roof: Other
Condition
- Resale
- Year built: 1937
Utilities & green energy
- Sewer: Connected
- Water: Public
- Utilities for property: Electricity Available, Natural Gas Available, Sewer Connected
Community & HOA
Community
- Features: Golf, Trails/Paths
- Subdivision: Stevens And Leiter
HOA
- Has HOA: No
Location
- Region: Leadville
Financial & listing details
- Price per square foot: $216/sqft
- Tax assessed value: $586,414
- Annual tax amount: $3,626
- Date on market: 5/1/2024
- Cumulative days on market: 102 days
- Listing agreement: Exclusive Agency
- Exclusions: No, Stained glass hanging in the dining room window and some additional seller's personal items. All other furnishings are negotiable
- Ownership type: Sole Proprietor
- Road surface type: Paved
Price history
| Date | Event | Price |
|---|---|---|
| 5/30/2024 | Sold | $600,000+0.5%$216/sqft |
Source:  Altitude Realtors #S1048685 Report a problem Altitude Realtors #S1048685 Report a problem | ||
| 5/6/2024 | Pending sale | $597,000$215/sqft |
Source:  REcolorado as distributed by MLS GRID #5427676 Report a problem REcolorado as distributed by MLS GRID #5427676 Report a problem | ||
| 4/30/2024 | Listed for sale | $597,000-5.1%$215/sqft |
Source: REcolorado as distributed by MLS GRID #5427676 Report a problem | ||
| 12/9/2023 | Listing removed | -- |
Source: Altitude Realtors #S1042541 Report a problem | ||
| 12/8/2023 | Listed for sale | $629,000$227/sqft |
Source: Altitude Realtors #S1042541 Report a problem | ||
| 10/18/2023 | Pending sale | $629,000$227/sqft |
Source: Altitude Realtors #S1042541 Report a problem | ||
| 7/18/2023 | Listed for sale | $629,000$227/sqft |
Source: Altitude Realtors #S1042541 Report a problem | ||
| 7/6/2023 | Pending sale | $629,000$227/sqft |
Source: Altitude Realtors #S1042541 Report a problem | ||
| 6/29/2023 | Listed for sale | $629,000$227/sqft |
Source: Altitude Realtors #S1042541 Report a problem | ||
Public tax history
| Year | Property taxes | Tax assessment |
|---|---|---|
| 2025 | -- | $41,343 +20.3% |
| 2024 | $3,591 | $34,368 |
| 2023 | -- | $34,368 +42.4% |
| 2022 | $2,813 +26.5% | $24,139 -2.8% |
| 2021 | $2,224 +1.5% | $24,833 +21.1% |
| 2020 | $2,190 -1.5% | $20,514 |
| 2019 | $2,224 +1.5% | $20,514 +42.1% |
| 2018 | $2,190 +90.5% | $14,432 |
| 2017 | $1,150 -14.6% | $14,432 +3.7% |
| 2016 | $1,346 +0.6% | $13,913 |
| 2015 | $1,337 | $13,913 +0.4% |
| 2014 | $1,337 | $13,857 |
| 2013 | -- | $13,857 |
| 2012 | -- | -- |
| 2011 | -- | $15,190 -1.2% |
| 2010 | -- | $15,368 |
Find assessor info on the county website
Neighborhood: 80461
Nearby homes
- $486,1003 bd1 ba1.5k sqft207 E 8th St, Leadville, CO 80461Off Market
- $376,8002 bd1 ba743 sqft143 E 8th St, Leadville, CO 80461Off Market

- $628,9003 bd1 ba1.3k sqft211 E 8th St, Leadville, CO 80461Off Market
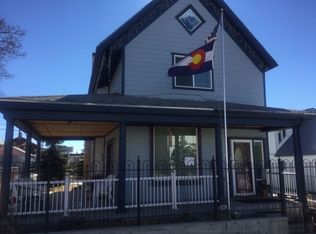
- $418,3003 bd1 ba1.2k sqft141 E 8th St, Leadville, CO 80461Off Market
- $382,6002 bd1 ba824 sqft202 E 7th St, Leadville, CO 80461Off Market
- $61,5782 bd1 ba1.5k sqft139 E 8th St, Leadville, CO 80461Off Market
- $404,6002 bd1 ba1k sqft215 E 8th St, Leadville, CO 80461Off Market
- $423,1002 bd1 ba1.5k sqft139 E 8th St, Leadville, CO 80461Off Market
Nearby schools
GreatSchools rating
- NAWestpark Elementary SchoolGrades: PK-2Distance: 0.4 mi
- 3/10Lake County High SchoolGrades: 7-12Distance: 0.9 mi
- 3/10Lake County Middle SchoolGrades: 3-6Distance: 0.9 mi
Schools provided by the listing agent
- Elementary: Westpark
- Middle: Lake County
- High: Lake County
Source: Altitude Realtors. This data may not be complete. We recommend contacting the local school district to confirm school assignments for this home.


Get pre-qualified for a loan
At Zillow Home Loans, we can pre-qualify you in as little as 5 minutes with no impact to your credit score.An equal housing lender. NMLS #10287.
- Colorado
- Lake County
- Leadville
- 80461
- 714 Poplar Street
Nearby cities
Nearby zip codes
Other Leadville Topics
