Nestled in the coveted Flower Streets of Corona Del Mar, this newly rebuilt home embodies the essence of coastal luxury and tranquility. Backing onto the picturesque Buck Gully, this home effortlessly marries serene nature views including the Buck Gully Creek with breathtaking vistas of the ocean. Stepping inside, the elegant European Oak Flooring greets you complemented by the sophistication of a Lutron lighting systems and your very own digital personal assistant with the intuitive Josh A.I., ensuring seamless modern living. Control your TV, lighting, electronic shades, temperature controls, music and so much more simply with your voice. The gourmet kitchen is a culinary haven, featuring Oak cabinets, a subzero fridge, a wine cellar, a wolf range, and the convenience of two dishwashers. Its open layout seamlessly integrates with the inviting living room, perfect for hosting and entertaining guests. A delightful addition is the large walk-in pantry housing a built-in wolf coffee maker, making mornings a pleasure while enjoying the canyon's natural beauty from an expansive deck that overlooks the serene landscape and offers direct access to the Buck Gully trailhead. The primary suite, occupying the entire second floor, defines opulence with its expansive space boasting a walk-in closet, dual sinks, heated floors, and an indulgent, oversized steam shower, creating a spa-like retreat within your own home. A spacious laundry room equipped with both built in hampers and a built-in washer and dryer adds to the convenience. Each bedroom showcases unique custom wood accent walls, adding character and warmth throughout the home. And parking is never a concern with the convenience of a very large driveway, a rare find in this area. The home boasts a generous, fully enclosed front yard complete with a built-in wolf BBQ, perfect for outdoor gatherings and relaxation. Adorned with low-maintenance, drought-tolerant landscaping, the property exudes charm while minimizing upkeep. Living here harmonizes the coastal lifestyle with the tranquility of nature, offering the best of both worlds – privacy and proximity to the sand.
Sold for $5,295,000
Listed by: BD Realty • Ben Hecht • Contact: 310-867-3056
Bought with: Compass
$5,295,000
714 Poppy Ave, Corona Del Mar, CA 92625
4beds
2,787sqft
Single Family Residence
Built in 1972
8,520 Square Feet Lot
$6,541,700 Zestimate®
$1,900/sqft
$9,604 Estimated rent
Home value
$6,541,700
$5.82M - $7.39M
$9,604/mo
Zestimate® history
Owner options
List your home for rent
$9,604/mo
Rent Zestimate®
Find your next renter with Zillow Rental Manager. Plus, with online applications, you can quickly screen prospective tenants – for free.
$9,604/mo
Rent Zestimate®
Refinance and save
$32,816/mo
Est. payment
Refinancing to a lower rate could help reduce your monthly payments and save thousands over the life of the loan.
$32,816/mo
Est. payment
Explore your selling options
Work with a Zillow partner agent
Leverage their expertise and Zillow's premium Showcase listings to get your home seen by more buyers.
Get startedList with your own agent
Get your home in front of millions of buyers by listing it on Zillow.
Learn how to do itSell it yourself
Take full control of how buyers see your home on Zillow by listing For Sale by Owner (FSBO).
List your homeWhat's special
Elegant european oak flooringExpansive spaceWine cellarElectronic shadesHeated floorsDrought-tolerant landscapingPrimary suite
Zillow last checked:
Listing updated:
Listed by:
Ben Hecht DRE #01878319 310-867-3056,
BD Realty
Bought with:
Michael Johnson, DRE #01429647
Compass
Source: CRMLS,MLS#: NP23231704 Originating MLS: California Regional MLS
Originating MLS: California Regional MLSFacts & features
Interior
Bedrooms & bathrooms
- Bedrooms: 4
- Bathrooms: 4
- Full bathrooms: 2
- 3/4 bathrooms: 1
- 1/2 bathrooms: 1
- Main level bathrooms: 3
- Main level bedrooms: 3
Rooms
- Room types: Bedroom, Kitchen, Laundry, Living Room, Primary Bathroom, Primary Bedroom, Other, Pantry, Wine Cellar
Primary bedroom
- Features: Primary Suite
Bedroom
- Features: Bedroom on Main Level
Bathroom
- Features: Bathroom Exhaust Fan, Bathtub, Dual Sinks, Enclosed Toilet, Heated Floor, Multiple Shower Heads, Remodeled, Separate Shower
Kitchen
- Features: Kitchen Island, Kitchen/Family Room Combo, Remodeled, Self-closing Cabinet Doors, Self-closing Drawers, Updated Kitchen, Walk-In Pantry
Other
- Features: Walk-In Closet(s)
Pantry
- Features: Walk-In Pantry
Heating
- Ductless, Forced Air, Fireplace(s)
Cooling
- Central Air, Ductless, High Efficiency, Heat Pump, Whole House Fan
Appliances
- Included: 6 Burner Stove, Built-In Range, Barbecue, Double Oven, Dishwasher, Electric Oven, Gas Cooktop, Gas Water Heater, Ice Maker, Microwave, Refrigerator, Range Hood, Tankless Water Heater, Vented Exhaust Fan, Warming Drawer, Dryer, Washer
- Laundry: Inside, Laundry Room, Stacked
Features
- High Ceilings, Open Floorplan, Pantry, Recessed Lighting, Smart Home, Wired for Data, Wood Product Walls, Wired for Sound, Bedroom on Main Level, Primary Suite, Walk-In Pantry, Wine Cellar, Walk-In Closet(s)
- Windows: Double Pane Windows, Skylight(s)
- Has fireplace: Yes
- Fireplace features: Living Room
- Common walls with other units/homes: No Common Walls
Interior area
- Total interior livable area: 2,787 sqft
Property
Parking
- Total spaces: 2
- Parking features: Driveway, Garage Faces Front, Garage
- Attached garage spaces: 2
Features
- Levels: Two,Multi/Split
- Stories: 2
- Entry location: 1st Floor
- Patio & porch: Rear Porch
- Exterior features: Rain Gutters
- Pool features: None
- Spa features: None
- Has view: Yes
- View description: Ocean, Creek/Stream, Trees/Woods
- Has water view: Yes
- Water view: Ocean,Creek/Stream
Lot
- Size: 8,520 Square Feet
- Features: 0-1 Unit/Acre, Drip Irrigation/Bubblers, Front Yard, Sprinklers In Front, Sprinkler System, Yard
Details
- Parcel number: 45912331
- Special conditions: Standard
- Other equipment: Intercom
Construction
Type & style
- Home type: SingleFamily
- Architectural style: Modern
- Property subtype: Single Family Residence
Materials
- Brick, Brick Veneer, Drywall
Condition
- Updated/Remodeled,Turnkey
- New construction: Yes
- Year built: 1972
Utilities & green energy
- Electric: 220 Volts in Garage
- Sewer: Public Sewer
- Water: Public
- Utilities for property: Electricity Connected, Natural Gas Connected, Sewer Connected, Water Connected
Green energy
- Energy efficient items: Appliances
Community & HOA
Community
- Features: Sidewalks
- Security: Closed Circuit Camera(s), Carbon Monoxide Detector(s), Fire Rated Drywall, Fire Sprinkler System, Smoke Detector(s)
- Subdivision: Corona Del Mar North Of Pch (Cnhw)
Location
- Region: Corona Del Mar
Financial & listing details
- Price per square foot: $1,900/sqft
- Tax assessed value: $5,400,900
- Annual tax amount: $56,920
- Date on market: 2/2/2024
- Cumulative days on market: 24 days
- Listing terms: Cash,Conventional
- Road surface type: Paved
Price history
| Date | Event | Price |
|---|---|---|
| 3/11/2024 | Sold | $5,295,000-1.8%$1,900/sqft |
Source:  CRMLS #NP23231704 Report a problem CRMLS #NP23231704 Report a problem | ||
| 3/5/2024 | Pending sale | $5,390,000$1,934/sqft |
Source: CRMLS #NP23231704 Report a problem | ||
| 2/27/2024 | Contingent | $5,390,000$1,934/sqft |
Source: CRMLS #NP23231704 Report a problem | ||
| 2/2/2024 | Listed for sale | $5,390,000+79.7%$1,934/sqft |
Source: CRMLS #NP23231704 Report a problem | ||
| 5/23/2023 | Sold | $3,000,000-20.9%$1,076/sqft |
Source: Public Record Report a problem | ||
| 5/2/2023 | Pending sale | $3,795,000$1,362/sqft |
Source: CRMLS #NP23048414 Report a problem | ||
| 3/24/2023 | Listed for sale | $3,795,000-5%$1,362/sqft |
Source: CRMLS #NP23048414 Report a problem | ||
| 3/11/2023 | Listing removed | -- |
Source:  Douglas Elliman Report a problem Douglas Elliman Report a problem | ||
| 11/16/2022 | Price change | $3,995,000-11.2%$1,433/sqft |
Source: Douglas Elliman #NP22190676 Report a problem | ||
| 9/1/2022 | Listed for sale | $4,500,000+76.7%$1,615/sqft |
Source: Douglas Elliman #NP22190676 Report a problem | ||
| 5/3/2016 | Sold | $2,546,000-8.9%$914/sqft |
Source: Public Record Report a problem | ||
| 4/27/2016 | Pending sale | $2,795,000$1,003/sqft |
Source: Coldwell Banker Residential Brokerage - Newport Beach #NP15183235 Report a problem | ||
| 4/6/2016 | Price change | $2,795,000-6.7%$1,003/sqft |
Source: Coldwell Banker Residential Brokerage - Newport Beach #NP15183235 Report a problem | ||
| 10/30/2015 | Price change | $2,995,000-14.4%$1,075/sqft |
Source: Coldwell Banker Residential Brokerage - Newport Beach #NP15183235 Report a problem | ||
| 8/20/2015 | Listed for sale | $3,499,000$1,255/sqft |
Source: Coldwell Banker Residential Brokerage - Newport Beach #NP15183235 Report a problem | ||
Public tax history
| Year | Property taxes | Tax assessment |
|---|---|---|
| 2025 | $56,920 +74.7% | $5,400,900 +76.5% |
| 2024 | $32,590 +6% | $3,060,000 +5.6% |
| 2023 | $30,748 +1.7% | $2,896,911 +2% |
| 2022 | $30,240 +2% | $2,840,109 +2% |
| 2021 | $29,660 +1% | $2,784,421 +1% |
| 2020 | $29,375 | $2,755,871 +2% |
| 2019 | $29,375 +2.1% | $2,701,835 +2% |
| 2018 | $28,765 +3.9% | $2,648,858 +2% |
| 2017 | $27,692 | $2,596,920 +1364.5% |
| 2016 | $27,692 +1197.1% | $177,326 +1.5% |
| 2015 | $2,135 +3.6% | $174,663 +2% |
| 2014 | $2,061 | $171,242 +0.5% |
| 2013 | -- | $170,469 +2% |
| 2012 | -- | $167,127 +2% |
| 2011 | -- | $163,850 +0.8% |
| 2010 | -- | $162,626 -0.2% |
| 2009 | -- | $163,013 +2% |
| 2008 | -- | $159,817 +2% |
| 2007 | -- | $156,684 +2% |
| 2006 | -- | $153,612 +2% |
| 2005 | -- | $150,600 +2% |
| 2004 | -- | $147,648 +1.9% |
| 2003 | -- | $144,942 +2% |
| 2002 | -- | $142,100 +2% |
| 2001 | $1,436 +2.7% | $139,314 +2% |
| 2000 | $1,399 | $136,583 |
Find assessor info on the county website
Neighborhood: Corona del Mar
Nearby homes
- $5,524,5003 bd3 ba2.9k sqft712 Poppy Ave, Corona Del Mar, CA 92625Off Market
- $4,554,3004 bd2 ba2.1k sqft716 Poppy Ave, Corona Del Mar, CA 92625Off Market
- $3,985,5002 bd1 ba1.1k sqft720 Poppy Ave, Corona Del Mar, CA 92625Off Market
- $6,839,0004 bd4 ba3.5k sqft704 Poppy Ave, Corona Del Mar, CA 92625Off Market
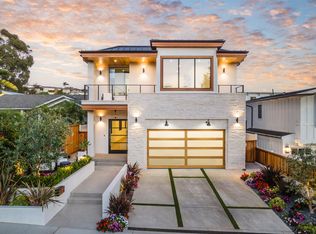
- $3,350,0001 bd2 ba1.1k sqft724 Poppy Ave, Corona Del Mar, CA 92625Sold
- $4,973,7003 bd4 ba2.3k sqft700 Poppy Ave, Corona Del Mar, CA 92625Off Market
- $2,405,7003 bd2 ba1.2k sqft716.5 Poppy Avenue Corona, Corona del Mar, CA 92625Off Market
- $3,906,5003 bd2 ba1.4k sqft730 Poppy Ave, Corona Del Mar, CA 92625Off Market
Nearby schools
GreatSchools rating
- 10/10Harbor View Elementary SchoolGrades: K-6Distance: 0.6 mi
- 8/10Corona Del Mar High SchoolGrades: 7-12Distance: 2.8 mi
Schools provided by the listing agent
- Elementary: Harbor View
- Middle: Newport
- High: Corona Del Mar
Source: CRMLS. This data may not be complete. We recommend contacting the local school district to confirm school assignments for this home.
Get a cash offer in 3 minutes
Find out how much your home could sell for in as little as 3 minutes with a no-obligation cash offer.
Estimated market value
$6,541,700
Get a cash offer in 3 minutes
Find out how much your home could sell for in as little as 3 minutes with a no-obligation cash offer.
Estimated market value
$6,541,700
Nearby cities
Nearby neighborhoods
Nearby zip codes
Other Newport Beach Topics
