Skip main navigation
Sold for $355,000
  • $355,000

    714 Pritchard Pl, Newtown Square, PA 19073

    2beds
    1,230sqft
    Condominium
    Built in 1987
    -- sqft lot
    $368,000 Zestimate®
    $289/sqft
    $2,495 Estimated rent

    Home value

    $368,000

    $331,000 - $408,000

    $2,495/mo

    Zestimate® history
    Loading
    Loading...

    Owner options

    List your home for rent

    $2,495/mo

    Rent Zestimate®

    Find your next renter with Zillow Rental Manager. Plus, with online applications, you can quickly screen prospective tenants – for free.

    Learn more

    $2,495/mo

    Rent Zestimate®

    Refinance and save

    $2,784/mo

    Est. payment

    Refinancing to a lower rate could help reduce your monthly payments and save thousands over the life of the loan.

    See today's rates

    $2,784/mo

    Est. payment

    Explore your selling options

    Work with a Zillow partner agent

    Leverage their expertise and Zillow's premium Showcase listings to get your home seen by more buyers.

    Get started

    List with your own agent

    Get your home in front of millions of buyers by listing it on Zillow.

    Learn how to do it

    Sell it yourself

    Take full control of how buyers see your home on Zillow by listing For Sale by Owner (FSBO).

    List your home

    What's special

    Wood fireplaceCorner unitGenerous wrap around deckNew windowsNew sliderNew garbage disposalNew refrigerator
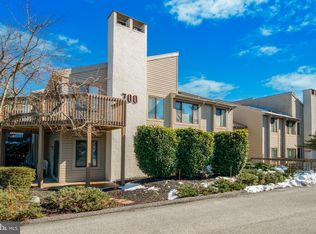
    Welcome home to this large 2nd floor corner unit overlooking a peacefu shared center courtyard with mature plantings and soothing bird songs. Relax on your generous wrap around deck with premium expansive views of beautiful grounds. Current owner upgrades include new windows, new slider and new carpeting, all less than one year old 2024! New garbage disposal and hall toilet. HVAC and hot water heater 2022! Professionally cleaned! Big improvements done for you! Gently lived in. Whole unit was repainted and new refrigerator 2017. This unit comes with a Carport! Community management cares for your exterior. You're all set now. Let's get to it! Large Great Room with cathedral ceiling and wood fireplace serves as open flow for your living and dining pleasure. Slider to spacious wrap around deck off living room. Kitchen with stainless appliances. Primary bedroom with en suite bath. By popular design, separate hallway to additional bedroom and hall bath to provide preferrable space and privacy. Laundry room doubles with access to HVAC and hot water heater. Electric located in a large closet on the deck with plenty of room for your bikes, seasonal deckchairs you name it. Unique and tasteful community grounds includes pool, tennis, walking path, clubhouse. Great location to get anywhere in any direction, to include planes, trains, State Park and "Everyone's Home Town"!

    Zillow last checked:

    Listing updated:

    Listed by:

    Trish Chupein 610-733-0578,

    Weichert, Realtors - Cornerstone,

    Co-Listing Agent: Rachel Chupein Mullaney 484-638-0726,

    Weichert, Realtors - Cornerstone

    Bought with:

    John Jam, AB067522

    KW Greater West Chester

    Source: Bright MLS,MLS#: PADE2094320MLS Logo

    Facts & features

    Interior

    Bedrooms & bathrooms
    • Bedrooms: 2
    • Bathrooms: 2
    • Full bathrooms: 2
    Basement
    • Area: 0
    Heating
    • Heat Pump, Electric
    Cooling
    • Central Air, Electric
    Appliances
    • Included: Electric Water Heater
    • Laundry: Dryer In Unit, Washer In Unit, In Unit
    Features
    • Additional Stairway, Bathroom - Walk-In Shower, Bathroom - Tub Shower, Ceiling Fan(s), Combination Dining/Living, Crown Molding, Walk-In Closet(s), Other
    • Flooring: Carpet
    • Windows: Skylight(s), Window Treatments
    • Has basement: No
    • Number of fireplaces: 1
    • Fireplace features: Wood Burning
    • Common walls with other units/homes: No One Above
    Interior area
    • Total structure area: 1,230
    • Total interior livable area: 1,230 sqft
    • Finished area above ground: 1,230
    • Finished area below ground: 0

    Property

    Parking
    • Total spaces: 1
    • Parking features: Detached Carport, Parking Lot
    • Carport spaces: 1
    Accessibility
    • Accessibility features: None
    Features
    • Levels: One
    • Stories: 1
    • Patio & porch: Wrap Around, Deck
    • Pool features: Community
    • Has view: Yes
    • View description: Courtyard, Garden, Panoramic, Scenic Vista
    Details
    • Additional structures: Above Grade, Below Grade
    • Additional parcels included: CARPORT 76 Space 92; TAX # 19000028846; $86/Yr 2025
    • Parcel number: 19000028397
    • Zoning: R50 CONDO
    • Zoning description: Savoy 2nd Fl Condo
    • Special conditions: Standard

    Construction

    Type & style
    • Home type: Condo
    • Property subtype: Condominium
    • Attached to another structure: Yes
    Materials
    • Vinyl Siding
    Condition
    • Excellent
    • New construction: No
    • Year built: 1987
    Details
    • Builder model: Savoy

    Utilities & green energy

    • Sewer: Shared Sewer
    • Water: Public

    Community & neighborhood

    Location
    • Region: Newtown Square
    • Subdivision: Runnymeade Farms
    • Municipality: EDGMONT TWP

    HOA & financial

    HOA
    • Has HOA: Yes
    • HOA fee: $397 monthly
    • Amenities included: Common Grounds, Pool, Reserved/Assigned Parking, Tennis Court(s)
    • Services included: Common Area Maintenance, Maintenance Structure, Management, Pool(s), Reserve Funds, Road Maintenance, Snow Removal, Trash, Water, Sewer, Recreation Facility
    • Association name: CAMCO

    Other

    Other facts
    • Listing agreement: Exclusive Right To Sell
    • Ownership: Condominium

    Price history

    DateEventPrice
    8/29/2025Sold$355,000-5.3%$289/sqft
    Source: Bright MLS #PADE2094320 Report a problem
    8/7/2025Contingent$375,000$305/sqft
    Source: Bright MLS #PADE2094320 Report a problem
    7/6/2025Listed for sale$375,000+82.9%$305/sqft
    Source: Bright MLS #PADE2094320 Report a problem
    5/20/2017Sold$205,000$167/sqft
    Source: Agent Provided Report a problem
    3/31/2017Listed for sale$205,000+4.1%$167/sqft
    Source: RE/MAX Main Line-West Chester #6954377 Report a problem
    11/18/2015Listing removed$196,995$160/sqft
    Source: BHHS Fox & Roach #6473648 Report a problem
    8/7/2015Price change$196,995-1.5%$160/sqft
    Source: BHHS Fox & Roach #6473648 Report a problem
    4/11/2015Price change$200,000-4.8%$163/sqft
    Source: BHHS Fox & Roach #6473648 Report a problem
    10/20/2014Listed for sale$210,000+55.6%$171/sqft
    Source: Berkshire Hathaway HomeServices Fox & Roach, Realtors #6473648 Report a problem
    1/11/2001Sold$135,000$110/sqft
    Source: Public Record Report a problem

    Public tax history

    YearProperty taxesTax assessment
    2025$3,799 +6.6%$188,480
    2024$3,565 +3.7%$188,480
    2023$3,437 +2.9%$188,480
    2022$3,340 0%$188,480
    2021$3,342 +528.4%$188,480 +93.6%
    2020$532 -83%$97,380
    2019$3,122 +1.4%$97,380
    2018$3,078 +476%$97,380
    2017$534 -2%$97,380
    2016$545 +2%$97,380
    2015$534 -2%$97,380
    2014$545 +2.8%$97,380
    2013$531 +2.8%$97,380
    2012$516 +2.3%$97,380
    2011$504 $97,380
    2010$504 +9.7%$97,380
    2009$460 $97,380
    2008$460 +8.3%$97,380
    2007$425 $97,380
    2006$425 $97,380
    2005$425 -2%$97,380
    2004$433 +8.5%$97,380
    2003$399 +7.9%$97,380
    2002$370 $97,380
    2000$370 $97,380

    Find assessor info on the county website

    Neighborhood: 19073

    Nearby schools

    GreatSchools rating
    Schools provided by the listing agent
    • District: Rose Tree Media

    Source: Bright MLS. This data may not be complete. We recommend contacting the local school district to confirm school assignments for this home.

    Get a cash offer in 3 minutes
    Find out how much your home could sell for in as little as 3 minutes with a no-obligation cash offer.
    Estimated market value
    $368,000
    Get a cash offer in 3 minutes
    Find out how much your home could sell for in as little as 3 minutes with a no-obligation cash offer.
    Estimated market value
    $368,000