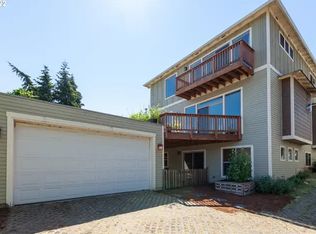
Tucked away on a quiet street in Hood River’s highly sought-after May Street neighborhood, this recently renovated 3BR/2BA Mid-Century home offers 1,740 SF of stylish living. Thoughtfully updated throughout, features include luxury vinyl plank flooring, two full bathrooms, and a refreshed kitchen with quartz countertops, maple cabinetry, and stainless steel appliances. Outdoor living shines with an expanded deck, south-facing exposure, concrete pathways, irrigation system, and beautifully landscaped spaces perfect for enjoying alpenglow sunsets over Mt. Adams or relaxing in the hot tub. Low-maintenance exterior and off-street parking add convenience, along with excellent storage for gear and personal items with an enclosed carport and basement featuring exterior access. Excellent opportunity as either a full-time residence or vacation getaway. Proven 3-year history as a successful short-term rental, subject to the owner-occupancy requirements of the R2 zone. A rare blend of charm, comfort, and investment potential in one of Hood River’s most desirable neighborhoods.
Pending
$879,000
714 Prospect Ave, Hood River, OR 97031
3beds
1,740sqft
Residential, Single Family Residence
Built in 1957
4,791 Square Feet Lot
$-- Zestimate®
$505/sqft
$-- HOA
What's special
Hot tubExpanded deckRecently renovatedBasement featuring exterior accessLow-maintenance exteriorRefreshed kitchenSouth-facing exposure
- 24 days |
- 63 |
- 1 |
Zillow last checked:
Listing updated:
Listed by:
Bill Irving rmls@copperwest.com,
Copper West Real Estate
Source: RMLS (OR),MLS#: 352627860
Facts & features
Interior
Bedrooms & bathrooms
- Bedrooms: 3
- Bathrooms: 2
- Full bathrooms: 2
- Main level bathrooms: 1
Rooms
- Room types: Laundry, Media Room, Utility Room, Bedroom 2, Bedroom 3, Dining Room, Family Room, Kitchen, Living Room, Primary Bedroom
Primary bedroom
- Features: Closet, Vinyl Floor
- Level: Main
Bedroom 2
- Features: Closet, Vinyl Floor
- Level: Main
Bedroom 3
- Features: Closet, Wallto Wall Carpet
- Level: Lower
Dining room
- Features: Vinyl Floor
- Level: Main
Kitchen
- Features: Dishwasher, Microwave, Free Standing Range, Free Standing Refrigerator, Quartz, Vinyl Floor
- Level: Main
Living room
- Features: Fireplace, Skylight, Vinyl Floor
- Level: Main
Heating
- Forced Air, Radiant, Fireplace(s)
Cooling
- Central Air
Appliances
- Included: Dishwasher, Free-Standing Range, Free-Standing Refrigerator, Stainless Steel Appliance(s), Washer/Dryer, Microwave, Gas Water Heater
- Laundry: Laundry Room
Features
- Quartz, Wainscoting, Sink, Closet
- Flooring: Tile, Vinyl, Wall to Wall Carpet
- Windows: Skylight(s)
- Basement: Daylight,Finished
- Number of fireplaces: 1
- Fireplace features: Gas
Interior area
- Total structure area: 1,740
- Total interior livable area: 1,740 sqft
Property
Parking
- Total spaces: 1
- Parking features: Driveway, Off Street, Carport
- Garage spaces: 1
- Has carport: Yes
- Has uncovered spaces: Yes
Features
- Stories: 2
- Patio & porch: Covered Deck, Deck
- Exterior features: Raised Beds, Yard
- Fencing: Fenced
- Has view: Yes
- View description: Mountain(s), Territorial
Lot
- Size: 4,791 Square Feet
- Features: Gentle Sloping, Level, Sprinkler, SqFt 3000 to 4999
Details
- Parcel number: 464
- Zoning: R2
Construction
Type & style
- Home type: SingleFamily
- Architectural style: Daylight Ranch
- Property subtype: Residential, Single Family Residence
Materials
- Cement Siding
- Foundation: Concrete Perimeter
- Roof: Composition
Condition
- Resale
- New construction: No
- Year built: 1957
Utilities & green energy
- Gas: Gas
- Sewer: Public Sewer
- Water: Public
- Utilities for property: Cable Connected, Satellite Internet Service
Community & HOA
HOA
- Has HOA: No
Location
- Region: Hood River
Financial & listing details
- Price per square foot: $505/sqft
- Tax assessed value: $673,220
- Annual tax amount: $3,929
- Date on market: 5/5/2026
- Cumulative days on market: 24 days
- Listing terms: Cash,Conventional
- Road surface type: Paved
Estimated market value
Not available
Estimated sales range
Not available
$4,947/mo
Price history
| Date | Event | Price |
|---|---|---|
| 5/16/2026 | Pending sale | $879,000$505/sqft |
Source: | ||
| 5/6/2026 | Listed for sale | $879,000+9.9%$505/sqft |
Source: | ||
| 5/20/2022 | Sold | $800,000+10.3%$460/sqft |
Source: | ||
| 4/29/2022 | Pending sale | $725,000$417/sqft |
Source: | ||
| 4/22/2022 | Listed for sale | $725,000+88.3%$417/sqft |
Source: | ||
| 2/22/2021 | Listing removed | -- |
Source: Zillow Rental Manager Report a problem | ||
| 2/16/2021 | Listed for rent | $2,300+4.5%$1/sqft |
Source: Zillow Rental Manager Report a problem | ||
| 2/8/2020 | Listing removed | $2,200$1/sqft |
Source: Owner Report a problem | ||
| 1/29/2020 | Listed for rent | $2,200$1/sqft |
Source: Owner Report a problem | ||
| 11/8/2018 | Listing removed | $2,200$1/sqft |
Source: Owner Report a problem | ||
| 9/13/2018 | Price change | $2,200-4.3%$1/sqft |
Source: Owner Report a problem | ||
| 8/8/2018 | Listed for rent | $2,300$1/sqft |
Source: Owner Report a problem | ||
| 9/19/2017 | Sold | $385,000$221/sqft |
Source: | ||
Public tax history
| Year | Property taxes | Tax assessment |
|---|---|---|
| 2024 | $3,827 +2.8% | $255,730 +3% |
| 2023 | $3,724 +16.9% | $248,290 +17.8% |
| 2022 | $3,187 -0.5% | $210,720 +3% |
| 2021 | $3,202 +10.9% | $204,590 +3% |
| 2020 | $2,888 | $198,640 +3% |
| 2019 | $2,888 +2% | $192,860 +3% |
| 2018 | $2,830 | $187,250 +3% |
| 2017 | $2,830 +4.5% | $181,800 +3% |
| 2016 | $2,708 | $176,510 +3% |
| 2015 | $2,708 +3.4% | $171,370 +3% |
| 2014 | $2,619 | $166,380 +3% |
| 2013 | $2,619 +4.3% | $161,540 +3% |
| 2012 | $2,512 +3.1% | $156,840 +3% |
| 2011 | $2,436 -0.4% | $152,280 +3% |
| 2010 | $2,445 +5.9% | $147,850 +3% |
| 2009 | $2,310 +9.8% | $143,550 +3% |
| 2008 | $2,103 | $139,370 +3% |
| 2007 | -- | $135,320 |
Find assessor info on the county website
Monthly payment
Est. payment$--/mo
Payment breakdown
Explore the cost of this home by adjusting the details. Changes won't be saved.All calculations are estimates and provided by Zillow, Inc. for informational purposes only. Actual amounts may vary.
HOA fees may include property taxes on listings classified as Co-Ops. Contact the listing agent and/or owner for fee details.
Mortgage interest rates are dependent on a number of factors, including credit score, down payment, and repayment length. Interest rate data provided by Zillow Group Marketplace, Inc. as of 1/1/1970 from various mortgage lenders with which we have lead or other similar arrangements; the Estimated Payment is an average of those rates.
See how much you could borrow to make a competitive offer.
Climate risks
Neighborhood: 97031
Nearby schools
GreatSchools rating
- 8/10May Street Elementary SchoolGrades: K-5Distance: 0.2 mi
- 6/10Hood River Middle SchoolGrades: 6-8Distance: 0.5 mi
- 8/10Hood River Valley High SchoolGrades: 9-12Distance: 2 mi
Schools provided by the listing agent
- Elementary: May Street
- Middle: Hood River
- High: Hood River Vall
Source: RMLS (OR). This data may not be complete. We recommend contacting the local school district to confirm school assignments for this home.
A local agent can set up tours, give advice and negotiate with sellers.
A local lender can help you make sure your offer is ready when you are.
- Oregon
- Hood River County
- Hood River
- 97031
- 714 Prospect Ave