Skip main navigation
Closed
  • Price Unknown

    714 Queenswood Trl, Victoria, TX 77901

    3beds
    1,500sqft
    Single Family Residence
    Built in 1988
    6,046 Square Feet Lot
    $254,800 Zestimate®
    $--/sqft
    $1,872 Estimated rent

    Home value

    $254,800

    $214,000 - $301,000

    $1,872/mo

    Zestimate® history
    Loading
    Loading...

    Owner options

    List your home for rent

    $1,872/mo

    Rent Zestimate®

    Find your next renter with Zillow Rental Manager. Plus, with online applications, you can quickly screen prospective tenants – for free.

    Learn more

    $1,872/mo

    Rent Zestimate®

    Refinance and save

    Refinancing to a lower rate could help reduce your monthly payments and save thousands over the life of the loan.

    See today's rates

    Explore your selling options

    Work with a Zillow partner agent

    Leverage their expertise and Zillow's premium Showcase listings to get your home seen by more buyers.

    Get started

    List with your own agent

    Get your home in front of millions of buyers by listing it on Zillow.

    Learn how to do it

    Sell it yourself

    Take full control of how buyers see your home on Zillow by listing For Sale by Owner (FSBO).

    List your home

    What's special

    New paintNew light fixturesSplit bedroom planNew flooring
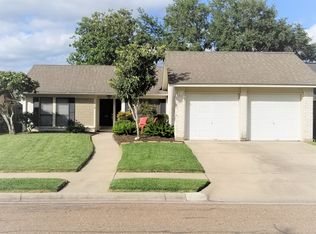
    Absolutely beautiful! What can you say when everything has been done for you? New flooring, new paint, lots of attention to detail! Brick has been painted, too! Open living and dining area! Split bedroom plan Storage building outside. New light fixtures. Very clean and ready to move into! Sellers are providing Old Republic Home Protection! Call now and let's go look! Oh yes . . . be sure to look for the "surprise" -- Hint--here kitty, kitty!

    Zillow last checked:

    Listing updated:

    Listed by:

    Rhonda L Jendrzey (361)570-4663,

    All Star Properties

    Bought with:

    The Zaplac Group, TREC #null

    Coldwell Banker D'Ann Harper

    Source: Central Texas MLS,MLS#: 578280MLS LogoOriginating MLS: Victoria Area Association of REALTORS

    Facts & features

    Interior

    Bedrooms & bathrooms
    • Bedrooms: 3
    • Bathrooms: 2
    • Full bathrooms: 2
    Heating
    • Central, Electric
    Cooling
    • Central Air, Electric, 1 Unit
    Appliances
    • Included: Dishwasher, Electric Range, Disposal, Microwave, Refrigerator, Water Heater, Some Electric Appliances, Range
    • Laundry: Washer Hookup, Electric Dryer Hookup, In Garage
    Features
    • All Bedrooms Down, Breakfast Bar, Ceiling Fan(s), Double Vanity, Entrance Foyer, Garden Tub/Roman Tub, High Ceilings, His and Hers Closets, Primary Downstairs, Living/Dining Room, Main Level Primary, Multiple Closets, Open Floorplan, Stone Counters, Split Bedrooms, Skylights, Soaking Tub, Separate Shower, Tile Counters, Walk-In Closet(s), Window Treatments
    • Flooring: Vinyl
    • Windows: Skylight(s), Window Treatments
    • Attic: Access Only
    • Number of fireplaces: 1
    • Fireplace features: Living Room, Wood Burning
    Interior area
    • Total interior livable area: 1,500 sqft

    Property

    Parking
    • Total spaces: 2
    • Parking features: Attached, Door-Single, Garage Faces Front, Garage
    • Attached garage spaces: 2
    Features
    • Levels: One
    • Stories: 1
    • Patio & porch: Patio
    • Exterior features: Patio, Private Yard, Storage
    • Pool features: None
    • Fencing: Back Yard,Privacy,Wood
    • Has view: Yes
    • View description: None
    • Body of water: None
    Lot
    • Size: 6,046 Square Feet
    Details
    • Additional structures: Storage
    • Parcel number: 48896

    Construction

    Type & style
    • Home type: SingleFamily
    • Architectural style: Ranch
    • Property subtype: Single Family Residence
    Materials
    • Brick, Masonry
    • Foundation: Slab
    • Roof: Composition,Shingle
    Condition
    • Resale
    • Year built: 1988

    Utilities & green energy

    • Sewer: Public Sewer
    • Water: Public

    Community & HOA

    Community
    • Features: Trails/Paths, Curbs, Sidewalks
    • Security: Security System Owned, Smoke Detector(s)
    • Subdivision: Fleetwood IV Ph III
    HOA
    • Has HOA: No
    Location
    • Region: Victoria

    Financial & listing details

    • Tax assessed value: $214,480
    • Annual tax amount: $3,476
    • Date on market: 4/30/2025
    • Cumulative days on market: 16 days
    • Listing agreement: Exclusive Right To Sell
    • Listing terms: Cash,Conventional,FHA,VA Loan
    • Road surface type: Paved

    Price history

    DateEventPrice
    6/6/2025Sold--
    Source: Central Texas MLS #578280 Report a problem
    5/16/2025Pending sale$249,500$166/sqft
    Source: Central Texas MLS #578280 Report a problem
    5/2/2025Contingent$249,500$166/sqft
    Source: Central Texas MLS #578280 Report a problem
    4/30/2025Listed for sale$249,500$166/sqft
    Source: Central Texas MLS #578280 Report a problem

    Public tax history

    YearProperty taxesTax assessment
    2025$3,476 +220.3%$214,480 -0.9%
    2024$1,085 -25.8%$216,490 +9.3%
    2023$1,463 -0.4%$198,130 +6.9%
    2022$1,468 +0.5%$185,328 +10%
    2021$1,461 +0.2%$168,480 +8%
    2020$1,457 +0.3%$156,040 +2.2%
    2019$1,454 +0.7%$152,680 +8.9%
    2018$1,443 $140,250 -1.4%
    2017$1,443 +0.2%$142,170 +1.2%
    2016$1,440 -7.8%$140,460 +2.3%
    2015$1,562 $137,350 +0.3%
    2014$1,562 $136,940 +3%
    2013-- $132,980 +9.5%
    2012-- $121,420 +2.6%
    2011-- $118,300 -1.2%
    2010-- $119,790 +1.7%
    2009-- $117,840 +6.1%
    2008-- $111,030 +2.2%
    2007-- $108,600 +5.4%
    2006-- $103,080 +11.5%
    2005-- $92,410 +8.1%
    2004-- $85,480 +8.1%
    2003-- $79,110
    2002-- $79,110 +9.1%
    2001-- $72,490
    Find assessor info on the county website

    Neighborhood: 77901

    Nearby schools

    GreatSchools rating
    Schools provided by the listing agent
    • District: Victoria ISD

    Source: Central Texas MLS. This data may not be complete. We recommend contacting the local school district to confirm school assignments for this home.