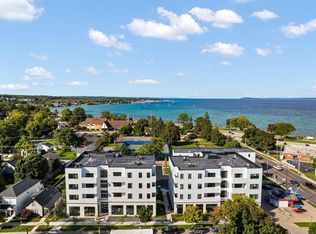

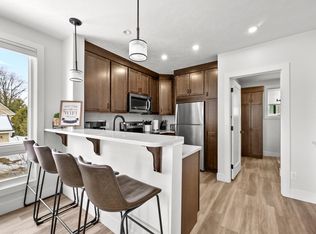
Stunning Slabtown Condo with Breathtaking Grand Traverse Bay Views! This condo boasts incredible views of Grand Traverse Bay, providing a picturesque backdrop for your everyday life. Featuring two spacious bedrooms and two beautifully designed bathrooms, this home is perfect for both relaxation and entertainment. The custom kitchen is equipped with modern appliances, elegant countertops, and ample storage space, making meal preparation a delight. Step out onto your private balcony to soak in the spectacular views and enjoy your morning coffee or evening sunsets in peace. The open-concept living area offers versatility and warmth, ideal for cozy nights or gatherings with friends. Located next to a quaint neighborhood dog park, this condo is a pet owner's paradise, providing ample space for your furry friends to play. Plus, you'll enjoy easy walking access to an array of shops and restaurants, making it convenient to explore the vibrant local scene. The unit also includes a designated parking spot and attached storage unit for your bikes or other toys.
For sale
Price cut: $40.9K (8/3)
$549,000
714 Randolph St #413, Traverse City, MI 49684
2beds
923sqft
Condominium, Single Family Residence
Built in 2022
-- sqft lot
$533,500 Zestimate®
$595/sqft
$295/mo HOA
What's special
- 117 days
- 357
- 15
Zillow last checked:
Listing updated:
Listed by:
Mandy Brown Cell:231-499-8425,
Homewaters, LLC 877-820-1194,
Chad Brown 231-499-8292,
Homewaters, LLC
Source: NGLRMLS,MLS#: 1944670
Facts & features
Interior
Bedrooms & bathrooms
- Bedrooms: 2
- Bathrooms: 2
- Full bathrooms: 1
- 3/4 bathrooms: 1
- Main level bathrooms: 2
- Main level bedrooms: 2
Primary bedroom
- Level: Main
- Area: 151.2
- Dimensions: 14 x 10.8
Bedroom 2
- Level: Main
- Area: 104.55
- Dimensions: 10.2 x 10.25
Primary bathroom
- Features: None
Kitchen
- Level: Main
- Area: 164.4
- Dimensions: 13.7 x 12
Living room
- Level: Main
- Area: 152.07
- Dimensions: 13.7 x 11.1
Heating
- Forced Air, Natural Gas
Cooling
- Central Air
Appliances
- Included: Refrigerator, Oven/Range, Disposal, Dishwasher, Microwave, Washer, Dryer
- Laundry: Main Level
Features
- Entrance Foyer, Solid Surface Counters, Kitchen Island, Drywall, Cable TV, High Speed Internet
- Flooring: Vinyl
- Windows: Blinds
- Has fireplace: No
- Fireplace features: None
Interior area
- Total structure area: 923
- Total interior livable area: 923 sqft
- Finished area above ground: 923
- Finished area below ground: 0
Property
Parking
- Parking features: Assigned, Asphalt, Private
- Details: Assigned Parking Space
Accessibility
- Accessibility features: Covered Entrance, Raised Toilet, Levered Door Knobs, Accessible Elevator Installed
Features
- Levels: One
- Stories: 1
- Entry location: Stairway (Indoor),Elevator,Third Floor Lvl or Higher
- Exterior features: Sprinkler System, Balcony, Sidewalk
- Has view: Yes
- View description: Bay, Water, Bay View
- Has water view: Yes
- Water view: Water,Bay
Lot
- Features: Level, Landscaped
Details
- Additional structures: Shed(s)
- Parcel number: 285162900313
- Zoning description: Residential,Building-Use Restrictions
Construction
Type & style
- Home type: Condo
- Property subtype: Condominium, Single Family Residence
- Attached to another structure: Yes
Materials
- 2x6 Framing, Other
- Foundation: Slab
- Roof: Membrane
Condition
- New construction: No
- Year built: 2022
Utilities & green energy
- Sewer: Public Sewer
- Water: Public
Green energy
- Energy efficient items: Windows, Not Applicable
- Water conservation: Not Applicable
Community & HOA
Community
- Features: Pets Allowed, Common Area
- Subdivision: Acqua Condominiums
HOA
- Services included: Trash, Snow Removal, Maintenance Grounds, Maintenance Structure
- HOA fee: $3,542 annually
Location
- Region: Traverse City
Financial & listing details
- Price per square foot: $595/sqft
- Tax assessed value: $261,500
- Annual tax amount: $14,113
- Price range: $549K - $549K
- Date on market: 5/5/2026
- Cumulative days on market: 117 days
- Listing agreement: Exclusive Right Sell
- Listing terms: Conventional,Cash
- Ownership type: Private Owner
- Road surface type: Asphalt
Estimated market value
$533,500
$507,000 - $560,000
$2,348/mo
Price history
| Date | Event | Price |
|---|---|---|
| 8/3/2026 | Price change | $549,000-6.9%$595/sqft |
Source:  NGLRMLS #1944670 Report a problem NGLRMLS #1944670 Report a problem | ||
| 6/26/2026 | Price change | $589,900-1.7%$639/sqft |
Source: NGLRMLS #1944670 Report a problem | ||
| 5/5/2026 | Listed for sale | $599,900$650/sqft |
Source: NGLRMLS #1944670 Report a problem | ||
| 3/13/2026 | Listing removed | $599,900$650/sqft |
Source: NGLRMLS #1942326 Report a problem | ||
| 2/17/2026 | Listed for sale | $599,900+3.6%$650/sqft |
Source: NGLRMLS #1942326 Report a problem | ||
| 6/22/2023 | Sold | $579,000$627/sqft |
Source: NGLRMLS #1896012 Report a problem | ||
| 7/5/2022 | Pending sale | $579,000$627/sqft |
Source: NGLRMLS #1896012 Report a problem | ||
| 4/7/2022 | Price change | $579,000+2.7%$627/sqft |
Source: NGLRMLS #1896012 Report a problem | ||
| 1/6/2022 | Listed for sale | $564,000$611/sqft |
Source: NGLRMLS #1896012 Report a problem | ||
Public tax history
| Year | Property taxes | Tax assessment |
|---|---|---|
| 2025 | $14,113 +263% | $261,500 +3% |
| 2024 | $3,888 +776.5% | $254,000 +84.6% |
| 2023 | $444 | $137,600 +150.2% |
| 2022 | -- | $55,000 |
Find assessor info on the county website
Monthly payment
Est. payment
Payment breakdown
Explore the cost of this home by adjusting the details. Changes won't be saved.Climate risks
Neighborhood: Slab Town
Nearby schools
Schools provided by the listing agent
- District: Traverse City Area Public Schools
Source: NGLRMLS. This data may not be complete. We recommend contacting the local school district to confirm school assignments for this home.
- $174,6002 bd2 ba-- sqft(Undisclosed Address), Traverse City, MI 49684Off Market

- $500,0002 bd2 ba923 sqft714-206 Randolph St, Traverse City, MI 49684Sold

- $520,0002 bd2 ba1.1k sqft714-203 Randolph St, Traverse City, MI 49684Sold
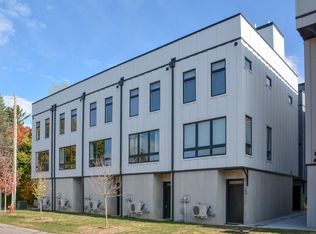
- $535,7002 bd2 ba-- sqft714 Randolph St #414, Traverse City, MI 49684Off Market
Similar homes
- $565,0002 bd2 ba904 sqft200 Gillis St #1, Traverse City, MI 49684For Sale
 MLS ID #1942802, Bridget Carefoot. NGLRMLS
 - $545,0002 bd2 ba904 sqft134 Gillis St #15, Traverse City, MI 49684For Sale
 MLS ID #1943820, Matthew Dakoske. NGLRMLS
 - $522,9002 bd2 ba1k sqft208 Gillis St #12, Traverse City, MI 49684For Sale
 MLS ID #1940200, Mark Hagan. NGLRMLS
 - $549,0001 bd1 ba783 sqft215 Washington St Suite 2F, Traverse City, MI 49684For Sale
 MLS ID #1946274, Ron Williamson. NGLRMLS
