Skip main navigation
Pending
  • $339,000

    714 Redwing Place Dr, Houston, TX 77009

    2beds
    1,874sqft
    : 
    Loading
    Get pre-qualified
    Townhouse
    Built in 2003
    1,507 Square Feet Lot
    $331,900 Zestimate®
    $181/sqft
    $209/mo HOA

    What's special

    Stainless steel appliancesPrivate back patioTwo bedroomsDen with custom cabinetsBright kitchen
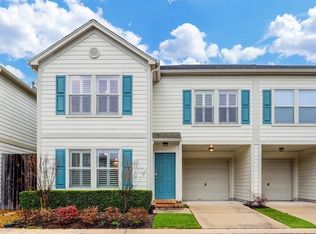
    Built by Perry Homes, this three story townhome blends thoughtful updates with flexible living space. The first floor is designed for comfort, with the kitchen, dining, and living areas flowing seamlessly together. The bright kitchen features stainless steel appliances installed in 2020 and opens to a private back patio. The second level offers the two bedrooms and a den with custom cabinets that convey, adding both character and functional storage. The primary bath showcases marble countertops and flooring, creating a clean retreat. The third floor loft is a flexible space, serving as an extra bedroom, office, home gym, or media room. Updates include a 2021 HVAC, 2023 water heater, and a roof installed in 2017. Located in Park Square, enjoy private access to Montie Beach Park, featuring walking trails, tennis courts, a playground, and more. Just minutes from local favorites like Teotihuacan Mexican Cafe, Pinkerton’s Barbecue, Hughie’s, and the vibrant Houston Farmers Market.
    38 days
    |
    173
    |
    10
    |

    Zillow last checked:

    Listing updated:

    Listed by:

    Christopher Garcia TREC #0564314 713-397-1921,

    eXp Realty LLC

    Source: HAR,MLS#: 81808401MLS Logo

      Facts & features

      Interior

      Bedrooms & bathrooms
      • Bedrooms: 2
      • Bathrooms: 2
      • Full bathrooms: 2
      Rooms
      • Room types: Den
      Primary bathroom
      • Features: Primary Bath: Separate Shower, Primary Bath: Shower Only, Secondary Bath(s): Tub/Shower Combo
      Kitchen
      • Features: Breakfast Bar, Kitchen open to Family Room, Pantry
      Heating
      • Natural Gas
      Cooling
      • Electric
      Appliances
      • Included: Disposal, Refrigerator, Convection Oven, Electric Oven, Oven, Microwave, Electric Range, Dryer, Washer, Dishwasher, Washer/Dryer
      • Laundry: Inside
      Features
      • 2 Staircases, High Ceilings, Open Ceiling, Prewired for Alarm System, Vaulted Ceiling, Wired for Sound, 2 Bedrooms Up, 3 Bedrooms Up, All Bedrooms Up, En-Suite Bath, Primary Bed - 2nd Floor, Walk-In Closet(s)
      • Flooring: Engineered Hardwood, Marble, Tile
      • Windows: Window Coverings
      • Has fireplace: No
      Interior area
      • Total structure area: 1,874
      • Total interior livable area: 1,874 sqft

      Property

      Parking
      • Total spaces: 1
      • Parking features: Attached
      • Attached garage spaces: 1
      Features
      • Levels: One
      • Stories: 3
      • Patio & porch: Patio/Deck
      • Exterior features: Side Yard, Sprinkler System
      • Fencing: Fenced,Partial
      Lot
      • Size: 1,507 Square Feet
      • Features: Back Yard
      Details
      • Parcel number: 1235680010014

      Construction

      Type & style
      • Home type: Townhouse
      • Architectural style: Traditional
      • Property subtype: Townhouse
      Materials
      • Other
      • Foundation: Slab
      • Roof: Composition
      Condition
      • New construction: No
      • Year built: 2003
      Details
      • Builder name: Perry

      Utilities & green energy

      • Sewer: Public Sewer
      • Water: Public

      Community & HOA

      Community
      • Security: Prewired for Alarm System
      • Subdivision: Airline Drive T H Amd
      HOA
      • Has HOA: Yes
      • Amenities included: Park
      • HOA fee: $2,511 annually
      Location
      • Region: Houston

      Financial & listing details

      • Price per square foot: $181/sqft
      • Tax assessed value: $327,276
      • Annual tax amount: $6,955
      • Date on market: 5/29/2026
      • Listing terms: Cash,Conventional,FHA,VA Loan
      • Road surface type: Concrete, Curbs

        Estimated market value

        $331,900

        $315,000 - $348,000

        $2,442/mo

        Price history

        DateEventPrice
        6/29/2026Pending sale$339,000$181/sqft
        Source: HAR #81808401 Report a problem
        5/29/2026Listed for sale$339,000-1.7%$181/sqft
        Source: HAR #81808401 Report a problem
        5/15/2026Listing removed$344,900$184/sqft
        Source: HAR #18421584 Report a problem
        3/5/2026Listed for sale$344,900+20803%$184/sqft
        Source: HAR #18421584 Report a problem
        5/25/2023Listing removed--
        Source: Zillow Rentals Report a problem
        5/9/2023Listed for rent$2,200$1/sqft
        Source: Zillow Rentals Report a problem
        4/30/2008Listing removed$1,650$1/sqft
        Source: Keller Williams Realty #8475973 Report a problem
        4/25/2008Listed for sale$1,650$1/sqft
        Source: Keller Williams Realty #8475973 Report a problem

        Public tax history

        YearProperty taxesTax assessment
        2025$4,344 -6.3%$327,276 -0.3%
        2024$4,635 +13.9%$328,196 +1.9%
        2023$4,069 -9.5%$322,196 +15.9%
        2022$4,495 $278,000 +5.2%
        2021-- $264,317 -0.2%
        2020$4,813 +0.6%$264,796 +1.5%
        2019$4,783 +0.8%$260,898 +0.9%
        2018$4,745 $258,650
        2017$4,745 +10.6%$258,650 +3.8%
        2016$4,291 +16.6%$249,129
        2015$3,680 $249,129 +32.2%
        2014$3,680 $188,407 +11%
        2013-- $169,727 +4.8%
        2012-- $162,029
        2011-- $162,029
        2010-- $162,029
        2009-- $162,029 -2%
        2007-- $165,307 +14.8%
        2006-- $143,990 +10%
        2005-- $130,900 +10%
        2004-- $119,000

        Find assessor info on the county website

        Monthly payment

        Est. payment

        Payment breakdown

        Explore the cost of this home by adjusting the details. Changes won't be saved.
        All calculations are estimates and provided by Zillow, Inc. for informational purposes only. Actual amounts may vary.
        HOA fees may include property taxes on listings classified as Co-Ops. Contact the listing agent and/or owner for fee details.
        Mortgage interest rates are dependent on a number of factors, including credit score, down payment, and repayment length. Interest rate data provided by Zillow Group Marketplace, Inc. as of 1/1/1970 from various mortgage lenders with which we have lead or other similar arrangements; the Estimated Payment is an average of those rates.
        See how much you could borrow to make a competitive offer.

        Climate risks

        Neighborhood: Greater Heights

        Getting around

        79 / 100
        Very Walkable
        52 / 100
        Good Transit
        68 / 100
        Bikeable

        Nearby schools

        GreatSchools rating
        Schools provided by the listing agent
        • Elementary: Browning Elementary School
        • Middle: Hogg Middle School (Houston)
        • High: Heights High School

        Source: HAR. This data may not be complete. We recommend contacting the local school district to confirm school assignments for this home.

        A local agent can set up tours, give advice and negotiate with sellers.

        Browse local experts

        Similar homes

        Skip to the end of the carouselSkip to the beginning of the carousel