Welcome home to this beautifully maintained 3-story, 2-bedroom, 2-bathroom condo offering comfort, convenience, and style. This spacious unit features a versatile loft, perfect for a home office, additional living space, or guest area. Inside, you’ll appreciate the peace of mind that comes with a brand-new water heater and HVAC, a well-designed layout that maximizes natural light and functionality. Nestled in a prime location, this condo is just minutes from restaurants, shopping, major interstates, and everyday conveniences, making commuting and entertainment a breeze. The community offers an impressive array of amenities, allowing for low-maintenance living and more time to enjoy what matters most.
Sold
$268,000
714 River Rock Way Suite 108, Newport News, VA 23608
2beds
1,459sqft
Townhouse
Built in 2007
-- sqft lot
$269,900 Zestimate®
$184/sqft
$2,083 Estimated rent
Home value
$269,900
$251,000 - $291,000
$2,083/mo
Zestimate® history
Owner options
List your home for rent
$2,083/mo
Rent Zestimate®
Find your next renter with Zillow Rental Manager. Plus, with online applications, you can quickly screen prospective tenants – for free.
$2,083/mo
Rent Zestimate®
Refinance and save
$1,912/mo
Est. payment
Refinancing to a lower rate could help reduce your monthly payments and save thousands over the life of the loan.
$1,912/mo
Est. payment
Explore your selling options
Work with a Zillow partner agent
Leverage their expertise and Zillow's premium Showcase listings to get your home seen by more buyers.
Get startedList with your own agent
Get your home in front of millions of buyers by listing it on Zillow.
Learn how to do itSell it yourself
Take full control of how buyers see your home on Zillow by listing For Sale by Owner (FSBO).
List your homeWhat's special
Zillow last checked:
Listing updated:
Listed by:
Charles Holloway,
Holloway Experience Real Est. 757-788-4015
Bought with:
Maria Araiza
1st Class Real Estate Reserve
Source: REIN Inc.,MLS#: 10619043
Facts & features
Interior
Bedrooms & bathrooms
- Bedrooms: 2
- Bathrooms: 2
- Full bathrooms: 2
Rooms
- Room types: 1st Floor BR, Loft, Utility Closet, Utility Room
Heating
- Electric, Heat Pump
Cooling
- Central Air
Appliances
- Included: Dishwasher, Disposal, Microwave, Electric Range, Electric Water Heater
- Laundry: Dryer Hookup, Washer Hookup
Features
- Ceiling Fan(s), Entrance Foyer, Pantry
- Flooring: Carpet, Laminate/LVP
- Attic: Walk-In
- Has fireplace: No
Interior area
- Total interior livable area: 1,459 sqft
Property
Parking
- Total spaces: 1
- Parking features: Garage Att 1 Car, Assigned, Parking Lot, Driveway, Garage Door Opener
- Attached garage spaces: 1
- Has uncovered spaces: Yes
Accessibility
- Accessibility features: Main Floor Laundry
Features
- Levels: Tri-Level,Two
- Stories: 3
- Patio & porch: Porch
- Exterior features: Inground Sprinkler, Balcony
- Pool features: None, Association
- Fencing: None
- Waterfront features: Not Waterfront
Details
- Parcel number: 090000174
- Zoning: R9
Construction
Type & style
- Home type: Townhouse
- Architectural style: Traditional
- Property subtype: Townhouse
- Attached to another structure: Yes
Materials
- Brick, Vinyl Siding
- Foundation: Slab
- Roof: Asphalt Shingle
Condition
- New construction: No
- Year built: 2007
Utilities & green energy
- Sewer: City/County
- Water: City/County
- Utilities for property: Cable Hookup
Community & HOA
Community
- Subdivision: Stoney Run
HOA
- Has HOA: Yes
- Amenities included: Cable TV, Clubhouse, Fitness Center, Landscaping, Playground, Pool, Trash
- Second HOA fee: $250 monthly
Location
- Region: Newport News
Financial & listing details
- Price per square foot: $184/sqft
- Tax assessed value: $277,500
- Annual tax amount: $3,337
- Date on market: 2/5/2026
Price history
Price history is unavailable.
Public tax history
| Year | Property taxes | Tax assessment |
|---|---|---|
| 2026 | $3,336 +12.1% | $277,500 +10% |
| 2025 | $2,977 +7.1% | $252,300 +7.1% |
| 2024 | $2,779 +27.2% | $235,500 +15% |
| 2022 | $2,185 +1.6% | $204,700 +17.6% |
| 2021 | $2,150 +3% | $174,000 +1.6% |
| 2020 | $2,086 +5.4% | $171,300 +8.8% |
| 2018 | $1,980 | $157,500 |
| 2017 | $1,980 +0.1% | $157,500 |
| 2016 | $1,978 -3.5% | $157,500 |
| 2015 | $2,051 | $157,500 |
| 2014 | $2,051 +4% | $157,500 |
| 2013 | $1,971 | $157,500 -12.1% |
| 2012 | $1,971 -0.8% | $179,200 -0.8% |
| 2011 | $1,987 -18.8% | $180,600 -18.8% |
| 2010 | $2,448 -4.4% | $222,500 -4.4% |
| 2009 | $2,560 | $232,700 |
| 2008 | $2,560 | $232,700 |
| 2007 | $2,560 | $232,700 |
Find assessor info on the county website
Neighborhood: 23608
Nearby homes
- $305,0003 bd2 ba1.3k sqft714 River Rock Way STE 101, Newport News, VA 23608Off Market
- $168,7001 bd1 ba775 sqft714 River Rock Way STE 102, Newport News, VA 23608Off Market
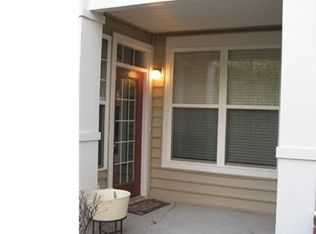
- $253,8002 bd2 ba1.2k sqft714 River Rock Way SUITE 103, Newport News, VA 23608Off Market
- $175,1001 bd1 ba846 sqft714 River Rock Way STE 105, Newport News, VA 23608Off Market
- $257,4002 bd2 ba1.2k sqft714 River Rock Way STE 106, Newport News, VA 23608Off Market
- $244,5002 bd2 ba1k sqft714 River Rock Way SUITE 107, Newport News, VA 23608Off Market
- $180,7002 bd2 ba1.4k sqft714 River Rock Way STE 109, Newport News, VA 23608Sold
- $233,5002 bd2 ba1k sqft714 River Rock Way SUITE 110, Newport News, VA 23608Off Market
Nearby schools
GreatSchools rating
- 3/10Richneck Elementary SchoolGrades: PK-5Distance: 1 mi
- 3/10Ella J. Fitzgerald Middle SchoolGrades: 6-8Distance: 2.4 mi
- 6/10Woodside High SchoolGrades: 9-12Distance: 2.1 mi
Schools provided by the listing agent
- Elementary: Richneck Elementary
- Middle: Ella Fitzgerald Middle
- High: Woodside
Source: REIN Inc.. This data may not be complete. We recommend contacting the local school district to confirm school assignments for this home.
Sell for more on Zillow
Get a Zillow Showcase℠ listing at no additional cost and you could sell for .
$269,900
2% more
+$5,398
With Zillow Showcase(estimated)
$275,298
Sell for more on Zillow
Get a Zillow Showcase℠ listing at no additional cost and you could sell for .
$269,900
2% more
+$5,398
With Zillow Showcase(estimated)
$275,298
- Virginia
- Newport News City
- Newport News
- 23608
- 714 River Rock Way Suite 108
