Welcome to The Outpost in Statesboro, GA. This Durham is a thoughtfully designed single-story home offering three bedrooms and two bathrooms in an open-concept layout. The spacious kitchen and eat-in area seamlessly connect to the family room, creating a perfect space for entertaining or everyday living. The primary suite is privately located apart from the secondary bedrooms and features a generous walk-in closet and an oversized linen closet. Each secondary bedroom also includes its own walk-in closet, providing ample storage throughout. Convenience is key with a large laundry room just off the garage entry, which also features additional storage with a coat and linen closet. Lastly, an added bonus room provides flexible living space and includes a large storage closet, ideal for seasonal items or extra organization.
Sold for $378,926
$378,926
714 Riverton Lane, Statesboro, GA 30461
3beds
2,095sqft
Single Family Residence
Built in 2025
6,534 Square Feet Lot
$378,900 Zestimate®
$181/sqft
$2,236 Estimated rent
Home value
$378,900
$360,000 - $398,000
$2,236/mo
Zestimate® history
Owner options
List your home for rent
$2,236/mo
Rent Zestimate®
Find your next renter with Zillow Rental Manager. Plus, with online applications, you can quickly screen prospective tenants – for free.
$2,236/mo
Rent Zestimate®
Refinance and save
$3,165/mo
Est. payment
Refinancing to a lower rate could help reduce your monthly payments and save thousands over the life of the loan.
$3,165/mo
Est. payment
Explore your selling options
Work with a Zillow partner agent
Leverage their expertise and Zillow's premium Showcase listings to get your home seen by more buyers.
Get startedList with your own agent
Get your home in front of millions of buyers by listing it on Zillow.
Learn how to do itSell it yourself
Take full control of how buyers see your home on Zillow by listing For Sale by Owner (FSBO).
List your homeWhat's special
Zillow last checked:
Listing updated:
Listed by:
Jaimie Thomas 229-894-9312,
Mungo Homes Realty LLC
Bought with:
Jaimie Thomas, 411074
Mungo Homes Realty LLC
Source: Hive MLS,MLS#: SA345226 Originating MLS: Savannah Multi-List Corporation
Originating MLS: Savannah Multi-List CorporationFacts & features
Interior
Bedrooms & bathrooms
- Bedrooms: 3
- Bathrooms: 2
- Full bathrooms: 2
- Main level bathrooms: 2
- Main level bedrooms: 3
Heating
- Central, Electric
Cooling
- Central Air, Electric
Appliances
- Included: Some Electric Appliances, Dishwasher, Electric Water Heater, Disposal, Microwave, Oven, Range
- Laundry: Laundry Room, Washer Hookup, Dryer Hookup
Features
- Attic, Double Vanity, Kitchen Island, Main Level Primary, Pantry, Recessed Lighting
- Basement: None
- Attic: Walk-In
- Has fireplace: No
Interior area
- Total interior livable area: 2,095 sqft
Property
Parking
- Total spaces: 2
- Parking features: Attached
- Garage spaces: 2
Features
- Patio & porch: Covered, Patio
- Pool features: Community
Lot
- Size: 6,534 Square Feet
- Features: Interior Lot
Details
- Parcel number: MB.70PG.136.LOT211
- Zoning description: Single Family
- Special conditions: Standard
Construction
Type & style
- Home type: SingleFamily
- Architectural style: Traditional
- Property subtype: Single Family Residence
Materials
- Concrete
- Foundation: Slab
- Roof: Tar/Gravel
Condition
- New Construction
- New construction: Yes
- Year built: 2025
Details
- Builder model: Durham
- Builder name: Mungo Homes
Utilities & green energy
- Sewer: Public Sewer
- Water: Public
- Utilities for property: Underground Utilities
Community & HOA
Community
- Features: Pool, Fitness Center, Street Lights, Sidewalks
- Subdivision: The Outpost
HOA
- Has HOA: Yes
- HOA fee: $800 annually
Location
- Region: Statesboro
Financial & listing details
- Price per square foot: $181/sqft
- Date on market: 12/13/2025
- Listing agreement: Exclusive Right To Sell
- Listing terms: Cash,Conventional,FHA,USDA Loan,VA Loan
- Ownership type: Builder
- Road surface type: Asphalt
Price history
| Date | Event | Price |
|---|---|---|
| 6/22/2026 | Sold | $378,926$181/sqft |
Source:  Hive MLS #SA345226 Report a problem Hive MLS #SA345226 Report a problem | ||
| 12/13/2025 | Pending sale | $378,926$181/sqft |
Source: Hive MLS #SA345226 Report a problem | ||
| 12/13/2025 | Listed for sale | $378,926$181/sqft |
Source: Hive MLS #SA345226 Report a problem | ||
Public tax history
Tax history is unavailable.
Neighborhood: 30461
Nearby homes
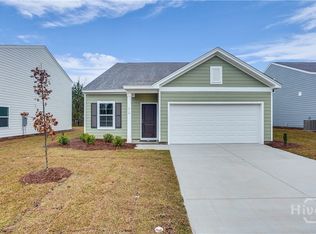
- $317,9003 bd2 ba1.7k sqft518 Outpost Way, Statesboro, GA 30461Sold
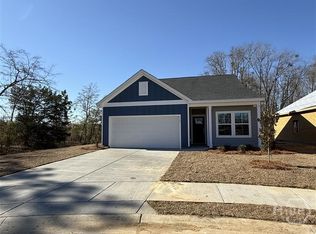
- $390,0003 bd2 ba1.7k sqft716 Riverton Ln, Statesboro, GA 30461Sold
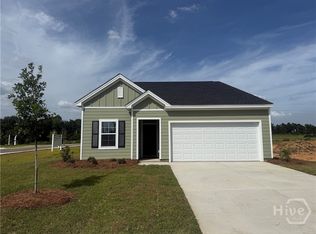
- $299,9003 bd2 ba1.3k sqft701 Riverton Ln, Statesboro, GA 30461New Construction
- $113,0006,403.32 Square Feet502 Outpost Way, Statesboro, GA 30458Sold
- $113,0006,403.32 Square Feet504 Outpost Way, Statesboro, GA 30458Sold
- $113,0006,403.32 Square Feet506 Outpost Way, Statesboro, GA 30458Sold
- $113,0006,403.32 Square Feet508 Outpost Way, Statesboro, GA 30458Sold
- $113,0006,403.32 Square Feet510 Outpost Way, Statesboro, GA 30458Sold
Nearby schools
GreatSchools rating
- 6/10Sallie Zetterower Elementary SchoolGrades: PK-5Distance: 0.8 mi
- 4/10Langston Chapel Middle SchoolGrades: 6-8Distance: 3.4 mi
- 4/10Statesboro High SchoolGrades: PK,9-12Distance: 2.6 mi


Get pre-qualified for a loan
At Zillow Home Loans, we can pre-qualify you in as little as 5 minutes with no impact to your credit score.An equal housing lender. NMLS #10287.
Sell for more on Zillow
Get a Zillow Showcase℠ listing at no additional cost and you could sell for .
$378,900
2% more
+$7,578
With Zillow Showcase(estimated)
$386,478
- Georgia
- Bulloch County
- Statesboro
- 30461
- 714 Riverton Lane
Nearby cities
Nearby zip codes
Other Statesboro Topics
